 English
 Español
 Français
 Deutsch
 Italiano
 Português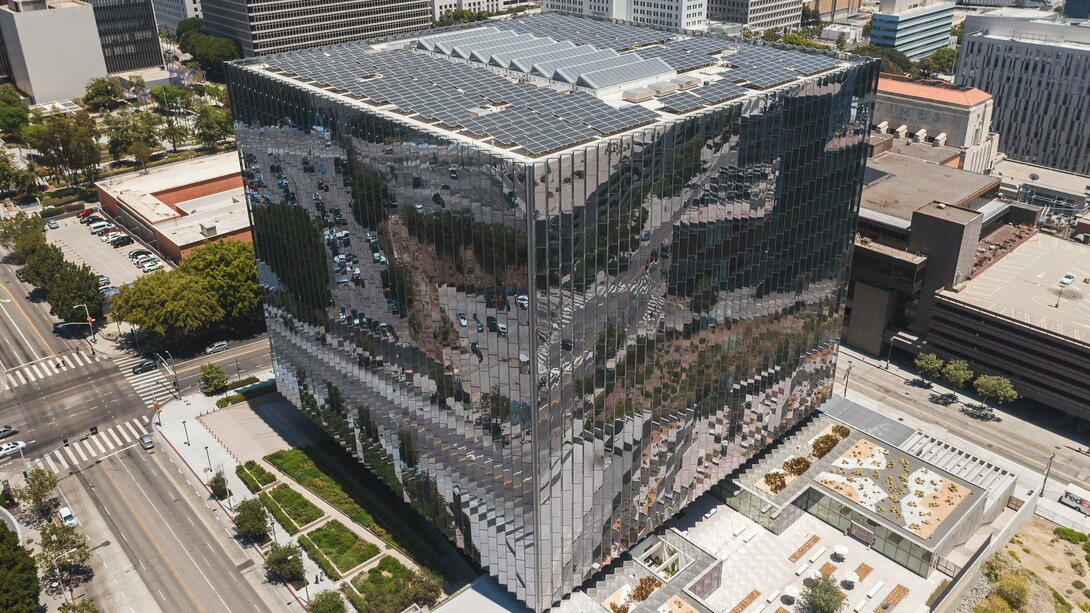
The buildings of tomorrow must withstand and recover from harsh environmental conditions. Many architects are now scrutinising performance metrics for thermal mass, reflectivity, permeability and durability. To create a climate-resilient design, they must tailor their infrastructure envelope materials and practices to the environmental stressors of their target area.
Combating the urban hot seat
The urban heat island effect makes cities dangerously hot. It occurs when dark surfaces, such as asphalt and conventional roofing, absorb and trap solar radiation.
A city-scale solution
Climate-responsive architecture for hot conditions involves using high-albedo or highly reflective materials. These cool surfaces reflect sunlight back into the atmosphere1 instead of absorbing it. This lowers surface and air temperatures, reduces the need for air conditioning and improves local air quality.
Many countries around the world have been implementing this strategy to mitigate heat. Singapore is a leader in adopting heat-reflective building coatings, while Japan has installed reflective roofing on various schools in Osaka. Saudi Arabia’s forward-thinking collaborations in Riyadh have resulted in “super cool” building materials that can significantly cool the city.
A component-level assessment
Every part of the building envelope material matters. A high-performance wall is only as good as the windows and doors within it. Unfortunately, components like doors, window frames and cladding can transfer heat. UV radiation and thermal stress can also degrade them over time.
Material choice is critical in climate-responsive architecture. While steel is not an effective insulator on its own, it’s highly customisable. Meanwhile, wood provides natural insulation, but it can fade and deteriorate2 without treatment in areas with intense sunlight.
Innovations in Arctic and cold climates
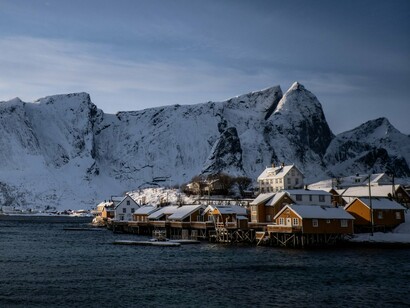
The goal in freezing locations is to prevent heat loss and create an airtight envelope to combat harsh wind chill. Moreover, in arctic and subarctic regions, thawing ground can become unstable and pose a threat to structural foundations.
A defence against the cold
The key lies in choosing strategic building envelope materials. Using thick, continuous insulation with high R-values is essential. This wraps around the entire structure without any gaps to prevent thermal bridging, a phenomenon where heat escapes through less insulated parts.
Many sealed, high-performance environments rely on mechanical ventilation with heat recovery systems. These devices pull in fresh air while using the heat from outgoing, stale air to warm it.
Changes for thawing permafrost
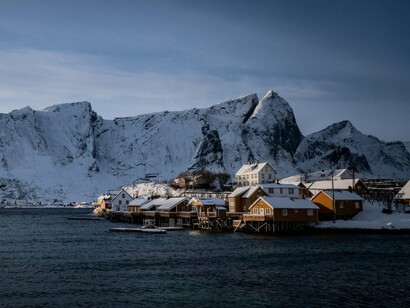
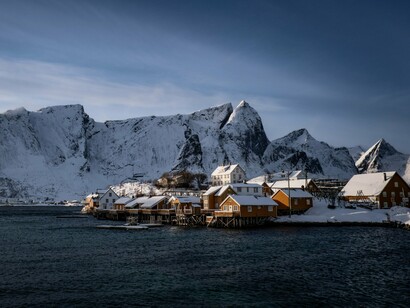
Compact designs with minimal surface area can also reduce heat loss. Buildings are also built with specialised foundations that can adapt to shifts in the thawing permafrost. Many are raised on adjustable pilings or stilts that are driven deep into the stable, permanently frozen ground below. Adjustable supports allow crews to re-level the structure periodically.
In Kullorsuaq, Greenland, many community buildings are designed with robust, prefabricated materials that can withstand extreme winds. Alaska, Norway and Russia are global leaders in adapting urban infrastructure. Their knowledge ranges from updating buildings and pipelines to surviving on thawing ground.
Resilient design for extreme rainfall
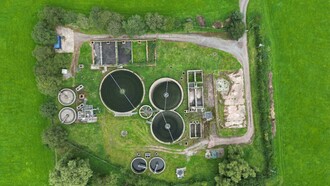
Cities are largely covered with nonporous surfaces, such as concrete and asphalt. When heavy rain hits, the water has nowhere to soak in. This creates massive volumes of fast-moving runoff that overwhelm traditional sewer systems, which leads to destructive floods.
Building to a higher standard
The American Society of Civil Engineers (ASCE) developed crucial guidelines to reduce flood risk. Codified by engineering bodies, they set the minimum construction standards for flood-prone areas3, providing a playbook for climate-resilient design.
Dry floodproofing involves making the building’s lower levels completely watertight with reinforced walls. Wet floodproofing is a more passive strategy. Uninhabited lower levels, such as basements and garages, are designed to allow floodwater to enter and exit through vents. Another strategy is utility elevation, in which all critical systems are raised above flood levels.
The “sponge city” concept
Instead of channelling water away as fast as possible, a “sponge city” uses its landscape to absorb, store and slowly release stormwater. It starts at the ground level. Walkways made of permeable materials soak up the water4, which drips into the soil underneath instead of contributing to a flood.
This concept is in action in Wuhan, China. The city retrofitted a huge portion of its urban land with these techniques, aiming to absorb and reuse the majority of its stormwater. In Rotterdam, Netherlands, Benthemplein Water Square becomes a set of cascading pools during heavy rain to retain water.
Sustainable and adaptive materials of climate change architecture
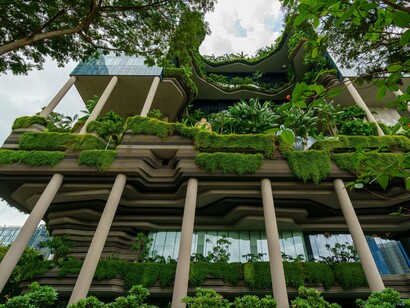
The smartest materials are those that can adapt to changing conditions while minimising their overall environmental footprint. Sustainable building materials are often renewable and biodegradable. They act as carbon sinks, meaning they store more carbon over their lifetime than their production emits. Consider these examples:
Cork: It’s naturally fire-retardant, moisture-resistant and harvested without cutting down the tree. It also provides excellent acoustic insulation.
Mass timber: Products like cross-laminated timber are made by layering and glueing wood sections to create massive, durable panels. They’re great alternatives to steel and concrete.
Hempcrete: A lightweight, concrete-like material made from mixing hemp fibres with lime and water. It’s not ideal for structural support, but it’s breathable, which helps regulate humidity.
Building a more climate-resilient tomorrow
The ideal design depends on the location’s high-impact weather events. In hot locations, reflecting heat is a city-scale survival strategy, while an airtight, well-insulated envelope is paramount in cold communities. In wet and coastal regions, the future is about learning to live with water, not just fighting it. Ultimately, climate-resilient design is about developing buildings that are durable, efficient and safe for occupants in an unpredictable world.
Notes
1 United States Environmental Protection Agency, Using Cool Roofs to Reduce Heat Islands, 30 May 2025.
2 Iconic Garage Door Services, The Pros and Cons of Different Garage Door Materials in Arizona, 30 November 2023.
3 ASCE, Protect structures from flood risks with new ASCE standard, 20 March 2025.
4 Renovated, The Future of Resilience: Making Buildings and Housing Climate Change Resilient, Rose Morrison, 9 November 2024.