English
 Español
 Français
 Deutsch
 Italiano
 Português
In the contemporary landscape of luxury branding, architecture has evolved far beyond its traditional role as a functional container. For Louis Vuitton, architecture operates as a strategic medium—one that communicates identity, creates spectacle, and transforms urban space into a stage for brand storytelling. Across global cities, Louis Vuitton’s buildings are not merely retail environments; they are immersive, sculptural statements that merge design, marketing, and cultural production.
Through projects ranging from stacked trunk installations in New York to fluid glass structures in Paris and Osaka, the brand has redefined the relationship between architecture and commerce. These buildings function simultaneously as landmarks, advertisements, and experiential environments.
At the core of this strategy lies a strong connection to heritage. Louis Vuitton’s architectural language is deeply rooted in its iconic travel trunks, which are not subtly referenced but directly translated into spatial form. The façade becomes a narrative surface, where material, scale, and geometry express the brand’s identity. Rather than adapting to urban contexts, Louis Vuitton consistently repositions itself as a visual and cultural focal point within the city.
The monumental trunk façade: New York
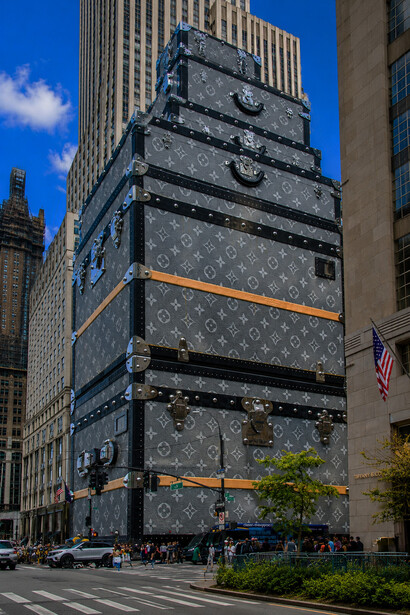
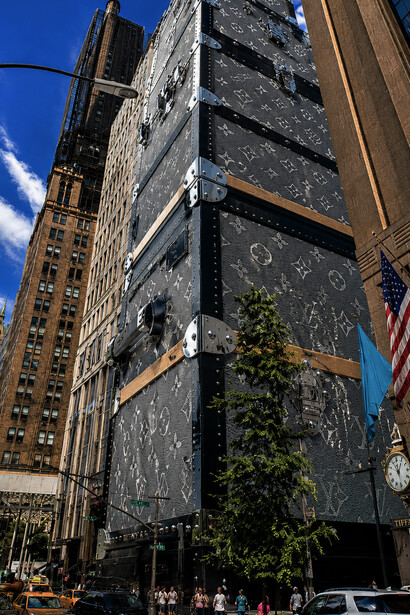
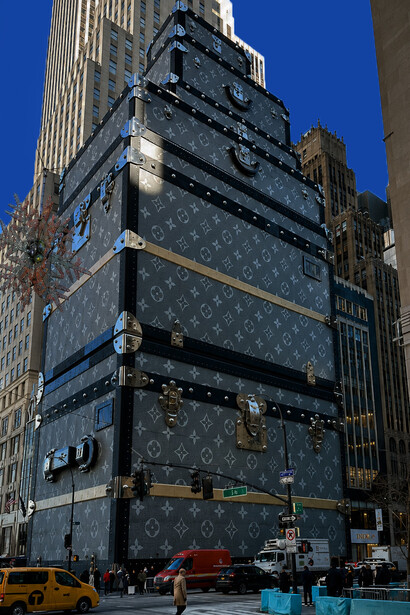
The Louis Vuitton trunk façade on 57th Street in New York represents one of the most striking examples of architecture as brand communication. Installed during the renovation of the brand’s flagship store, the structure transforms a construction site into a monumental urban installation by reimagining the brand’s iconic travel trunks at an architectural scale.
Rising approximately 240 feet across multiple stories, the façade consists of stacked hard-sided trunks, directly referencing Louis Vuitton’s historical identity as a luxury luggage maker. What distinguishes the project is its extraordinary level of material precision. Elements such as metal rivets, chrome locks, reinforced corners, leather textures, and oversized handles are meticulously reproduced, some derived from digital scans of original trunks. This hyper-realistic approach blurs the boundary between object and building, turning a product into architecture.
Beyond its formal qualities, the installation reflects a strategic understanding of urban visibility and media culture. Positioned at one of Manhattan’s most prominent intersections, the building functions as a three-dimensional advertisement that dominates its surroundings. Lighting design enhances its presence at night, ensuring continuous visual impact.
More importantly, the façade operates as an experiential and digital interface. It attracts visitors not only as consumers but also as spectators, encouraging photography and social media circulation. In this sense, the project transcends traditional architecture, becoming a global marketing device where heritage, scale, and spectacle converge.
Cultural architecture and fluid form: Fondation Louis Vuitton, Paris
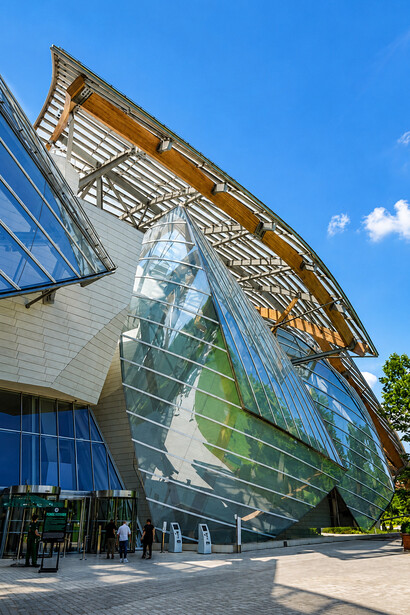
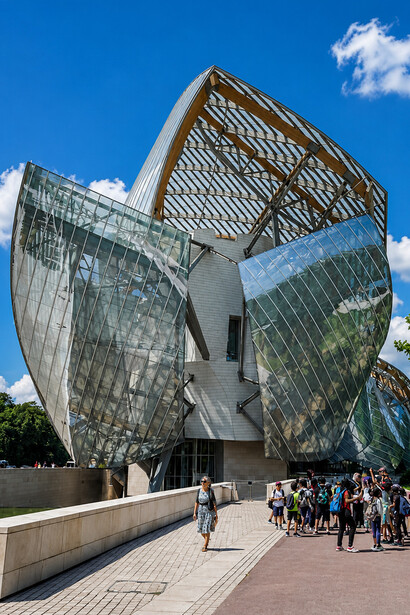
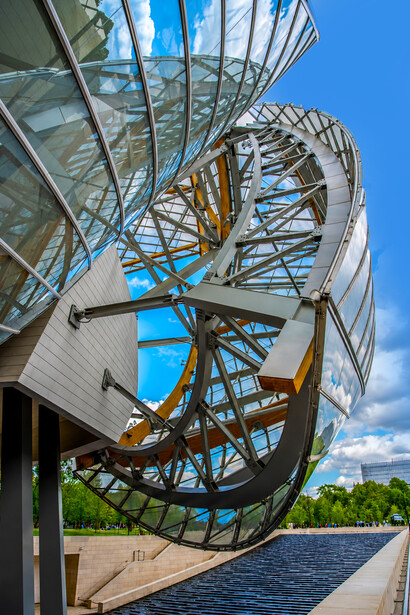
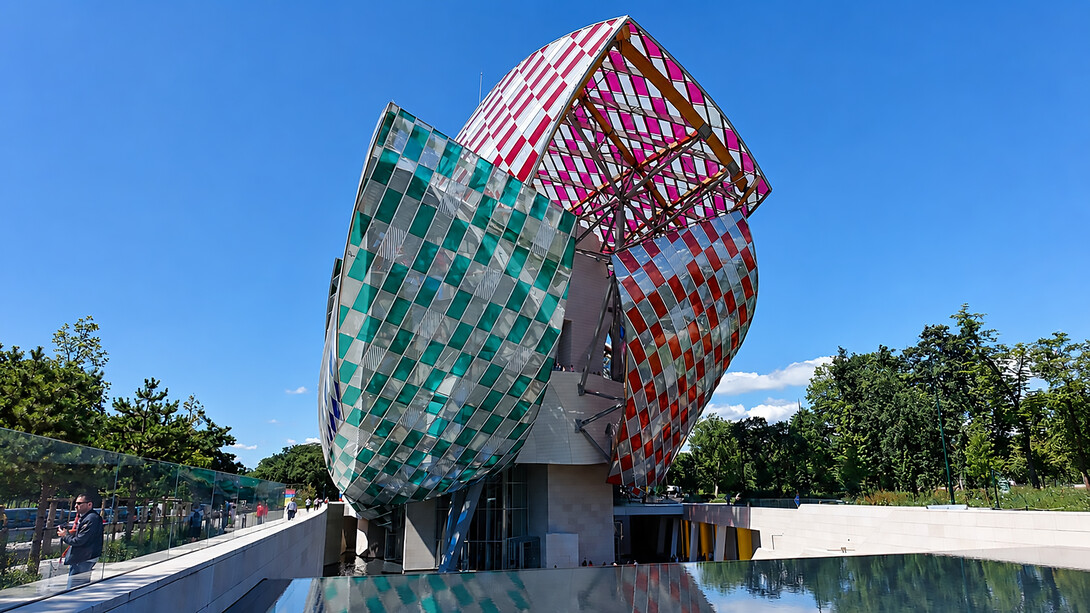
Located in the Bois de Boulogne in Paris, the Fondation Louis Vuitton represents one of the brand’s most ambitious architectural investments. Designed by Frank Gehry and opened in 2014, the building functions as both a museum and a cultural extension of the brand.
The structure is defined by twelve large curved glass “sails” surrounding a central white volume, often referred to as the "iceberg". Inspired by movement, wind, and nineteenth-century glass architecture, Gehry designed the building to appear fluid and constantly changing depending on light and weather conditions. This dynamic quality creates a strong interaction between architecture, landscape, and atmosphere.
From a technical perspective, the project showcases advanced digital fabrication and engineering. The façade incorporates thousands of uniquely curved glass panels and custom concrete elements generated through 3D modelling technologies. These complex geometries enabled the realisation of a highly sculptural yet buildable form.
Beyond its architectural innovation, the Fondation reflects Louis Vuitton’s broader strategy of aligning luxury branding with art and public culture. Unlike retail-focused projects, this building positions the brand within a global cultural framework, reinforcing prestige through architectural experimentation. It functions not only as a museum but also as a symbolic landmark where fashion, architecture, and cultural identity intersect.
Lightness and Contextual Sensitivity: Louis Vuitton Maison Osaka
The Louis Vuitton Maison Osaka Midosuji, designed by Jun Aoki and completed in 2020, presents a more restrained yet equally sophisticated architectural approach.
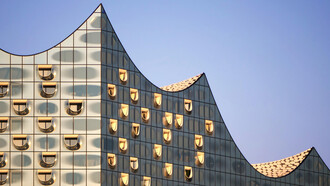
Located along Osaka’s prestigious Midosuji Avenue, the building draws inspiration from the city’s maritime history and traditional sailing ships. The façade is composed of layered white glass and metal panels that resemble overlapping sails in motion. Unlike the bold monumentality of the New York installation, the Osaka Maison engages the urban environment through softness and subtlety.
The semi-translucent envelope allows natural light to interact with the façade, creating a constantly shifting visual effect throughout the day. At night, the building emits a soft glow, reinforcing its presence as a luminous urban object.
Technically, the project demonstrates a refined integration of double-layer façade systems and curved surface engineering. This approach aligns with Aoki’s minimalist architectural language, where simplicity is enriched through spatial depth and sensory experience.
Importantly, the Osaka Maison reflects Louis Vuitton’s strategy of localised adaptation. Rather than imposing a uniform global aesthetic, the building responds to cultural and environmental context while maintaining brand consistency. It operates as both a retail space and a cultural interface between global luxury and local identity.
Adaptive Reuse and Experiential Luxury: Louis Vuitton Hotel, Paris
Louis Vuitton’s upcoming hotel project in Paris marks the brand’s expansion into hospitality and experiential luxury. Planned to open in 2026, the hotel will be located in a historic Art Nouveau building in the 8th arrondissement, originally constructed in 1896.
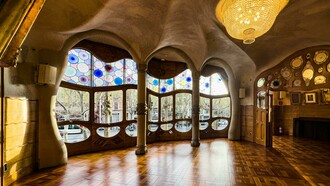
The project reflects a strategy of architectural reinvention through adaptive reuse. Rather than constructing a new landmark, Louis Vuitton preserves the historical façade, characterised by ornamentation, vertical articulation, and sculptural detailing, while introducing contemporary interventions aligned with the brand’s visual identity.
This approach is consistent with broader developments led by LVMH in Paris, where heritage buildings are transformed into luxury destinations. Architecture here becomes a tool for urban regeneration, cultural branding, and tourism development.
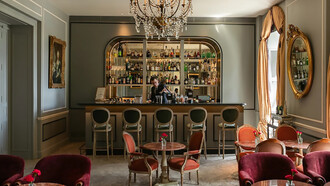
Beyond its physical transformation, the hotel represents a shift toward immersive brand environments. It is conceived not only as accommodation but also as a fully integrated experience combining architecture, interior design, fashion, and gastronomy. In this context, Louis Vuitton extends its identity beyond retail into the spatial production of lifestyle and luxury.
Conclusion: architecture as a global branding tool
Across these projects, Louis Vuitton demonstrates a consistent and highly strategic use of architecture as a communication medium. Whether through the monumental trunk façade in New York, the fluid forms of Paris, or the contextual sensitivity of Osaka, each building reinforces the brand’s identity through spatial expression.
Architecture, in this sense, is no longer a passive backdrop but an active agent in shaping perception, engagement, and cultural relevance. Louis Vuitton does not simply design buildings—it constructs narratives, experiences, and global icons.