 English
 Español
 Français
 Deutsch
 Italiano
 Português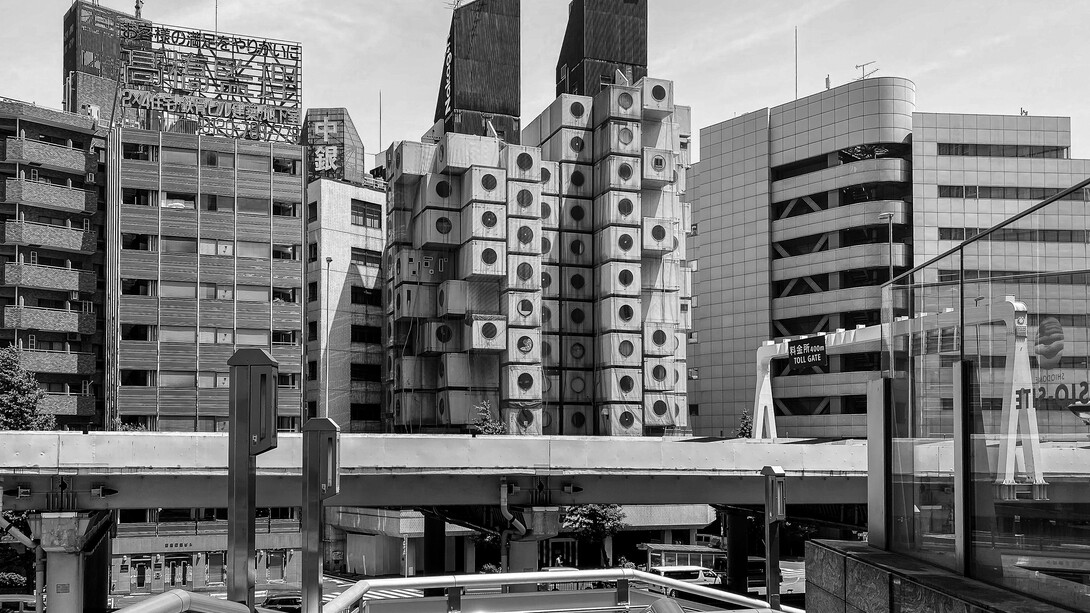
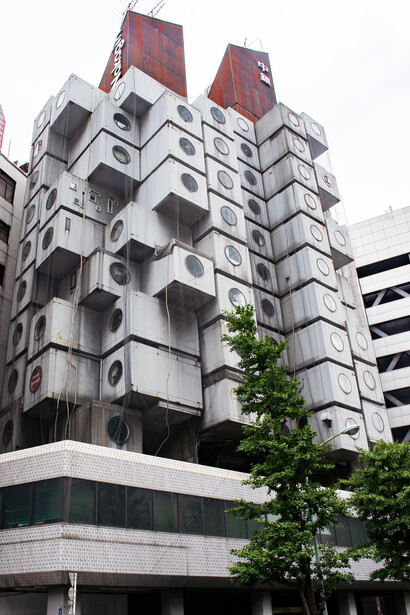
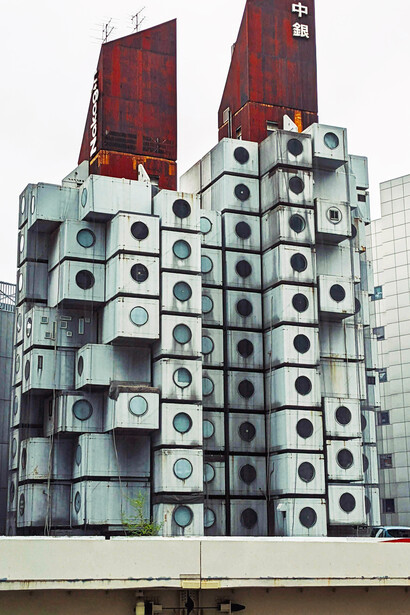
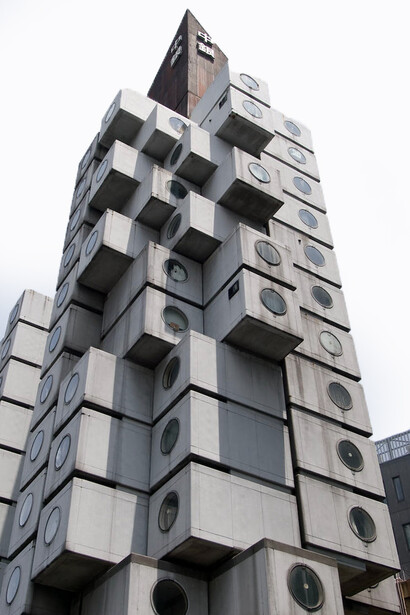
Completed in 1972 in Tokyo, the Nakagin Capsule Tower was one of the most radical experiments in modern housing. Designed by Kisho Kurokawa, the building embodied the ideas of the Metabolist movement, which imagined architecture as flexible and replaceable rather than permanent.
The structure consisted of two reinforced concrete cores, 11 and 13 stories high, onto which 140 prefabricated capsules were attached. Each capsule measured approximately 10 square metres and was designed as a compact living unit for a single occupant. At the time, it was seen as a prototype for the future of urban living. Today, it is remembered as both an icon and a failure.
A modular vision that never worked
The most innovative aspect of the building was its plug-in capsule system. Each unit was manufactured off-site and then fixed to the core using only four high-tension bolts, theoretically allowing it to be removed and replaced.
Kurokawa proposed that capsules would be replaced every 25 years, ensuring that the building could continuously evolve.
In reality, however, not a single capsule was ever replaced. The system remained unchanged for nearly 50 years. This failure turned a flexible concept into a rigid and ageing structure.
Inside 10 square metres
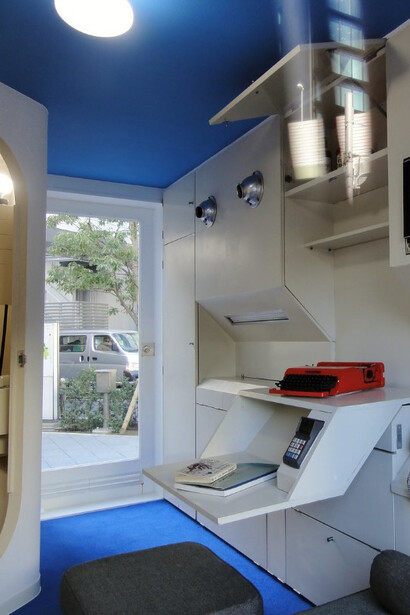
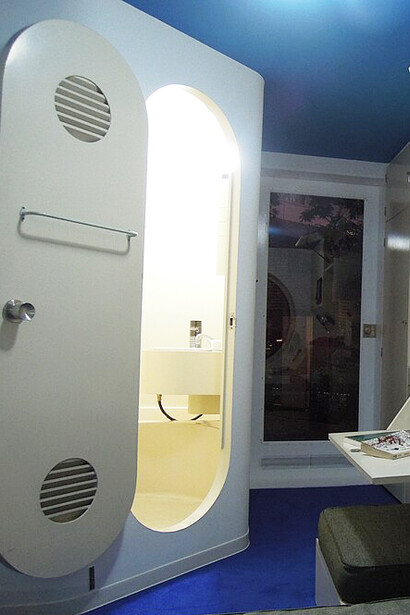
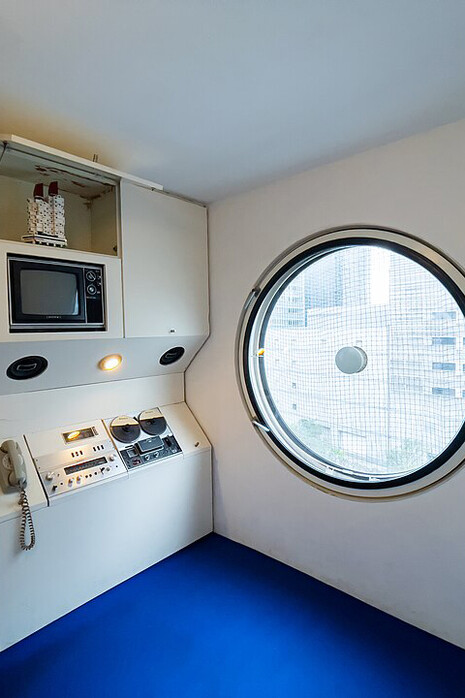
Each capsule was extremely compact, measuring roughly 2.5 by 4 metres. The interior included a built-in bed, a fold-out desk, a compact bathroom, storage units, and a circular window with a diameter of approximately 1.3 metres.
Everything was fixed in place. Residents had almost no flexibility to modify or personalise their environment.
While efficient in theory, this design created spatial rigidity, limited adaptability, and psychological pressure. It may have worked for short stays, but it became problematic for long-term living.
Public reaction: from fascination to discomfort
When first completed, the tower was widely admired. It appeared in international architectural publications and was seen as a futuristic response to Tokyo’s density. Over time, however, public perception shifted.
Residents and visitors began to criticise the extremely small living conditions, poor ventilation, and ageing infrastructure. The lack of communal spaces also became a major concern.
Many described the capsules as claustrophobic and temporary rather than liveable and more like hotel pods than real homes.
By the early 2000s, the building was no longer seen as innovative but as outdated and uncomfortable. From a psychological perspective, such environments can increase stress and reduce overall well-being. Humans require a balance between enclosure and openness, and when this balance is disrupted, the spatial experience becomes mentally exhausting.
Why was it demolished?
Despite its architectural significance, the Nakagin Capsule Tower faced serious challenges that led to its demolition in 2022. One of the main issues was maintenance. The capsules, which were supposed to be replaced periodically, remained unchanged for decades. As a result, many units suffered from ageing systems, poor insulation, and outdated facilities.
Another major problem was a technical limitation. Although the capsules were theoretically removable, replacing them proved extremely difficult and expensive in practice. The building’s infrastructure did not support easy upgrades, and individual ownership of units made collective decisions complicated.
In addition, the presence of asbestos raised serious health concerns. Combined with rising land values in central Tokyo, redevelopment became more economically attractive than preservation. Over time, the building shifted from being an architectural asset to a financial and functional burden.
Architecture vs. reality
The story of the Nakagin Capsule Tower highlights a recurring tension in architecture: the gap between concept and lived experience. As a design proposal, the building was revolutionary. It challenged traditional ideas of permanence, introduced modular construction, and responded to urban density in an innovative way.
Yet as a place to live, it revealed significant shortcomings. The emphasis on efficiency and standardisation overlooked the complexity of human needs, including comfort, flexibility, social interaction, and environmental quality. In this case, architecture succeeded as an idea but struggled as a reality.
Lessons for contemporary design
Today, compact living is once again a major topic in cities around the world. Micro apartments, modular housing, and prefabricated systems are increasingly common responses to urban density and affordability challenges.
The Nakagin Capsule Tower offers valuable lessons for these developments. Flexibility must be practical rather than theoretical. Small spaces require careful attention to light, ventilation, and comfort. Individual units should be balanced with shared social spaces. Long-term maintenance must also be considered from the beginning.
Designing for density should not come at the cost of quality of life.
Conclusion
The Nakagin Capsule Tower remains one of the most iconic architectural experiments of the twentieth century. Its bold vision of modular, replaceable living units challenged conventional ideas and inspired generations of architects. At the same time, its decline and eventual demolition reveal the limitations of designing without fully considering human experience.
In the end, the building leaves behind a powerful question: Can architecture truly adapt to the pace of modern life, or does it risk reducing life to fit within its own constraints?
Perhaps its greatest legacy lies not in what it achieved, but in what it revealed. It demonstrates that innovation alone is not enough. Architecture must respond not only to efficiency and density, but also to emotional and psychological needs such as comfort, identity, and a sense of belonging. Without this balance, even the most visionary concepts risk failing in practice.