 English
 Español
 Français
 Deutsch
 Italiano
 Português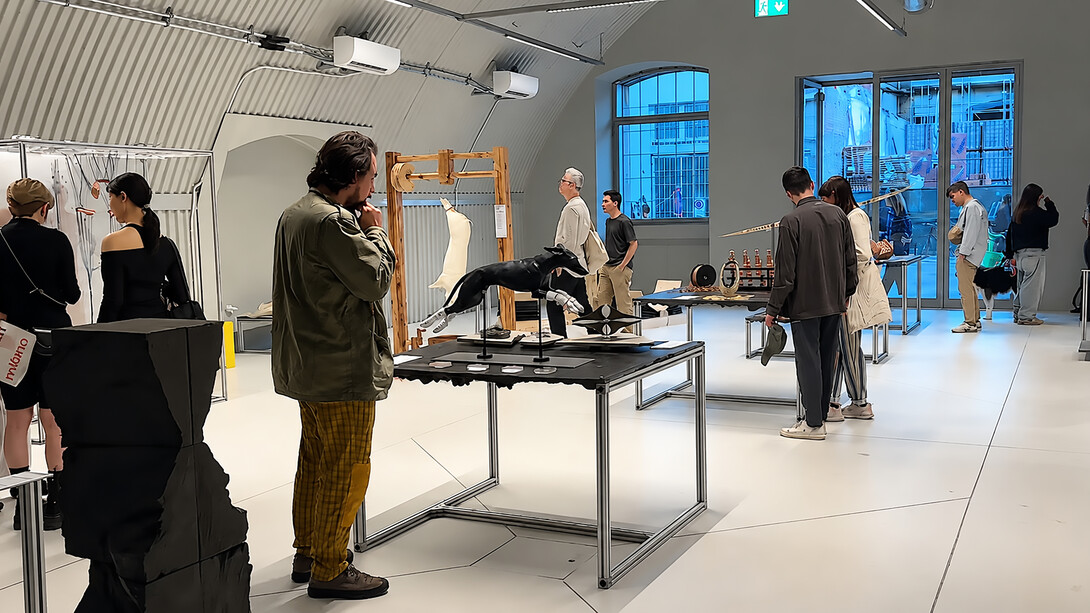
There was a time when the future of a city was imagined as something entirely new: glass towers, clean lines, blank surfaces, districts built as if history were an inconvenience. Modernity meant replacement. To move forward, cities often believed they had to erase.
Today, that idea feels increasingly outdated.
Across Europe, some of the most interesting urban spaces are not the newest ones but the ones that have survived. Old factories, railway arches, warehouses, power stations, administrative buildings and industrial compounds are being reimagined not as relics, but as living structures. They are becoming restaurants, residences, galleries, studios, hotels, clubs, wellness spaces and cultural meeting points. More importantly, they are becoming places where people want to gather.
This is one of the strongest architectural trends of our time: adaptive reuse. But to call it only a “trend” is too simple. At its best, it is a cultural shift. It reflects a deeper change in how society understands progress, memory, sustainability and belonging. Recent architectural discussion increasingly frames adaptive reuse not only as preservation but also as a way to reduce waste, extend the life of existing buildings and protect the cultural intelligence already embedded in cities.
The modern city no longer needs only landmarks. It needs atmosphere. It needs places with a past.
This explains why social life has moved so naturally into industrial spaces. People now celebrate, dine, work, listen to music and attend events in buildings that once produced textiles, electricity, wine, cement or machinery. The appeal is not nostalgia alone. These spaces offer something newer buildings often struggle to create: authenticity. Their high ceilings, raw walls, imperfect textures and visible structures tell the truth. They do not pretend to be neutral. They carry memory.
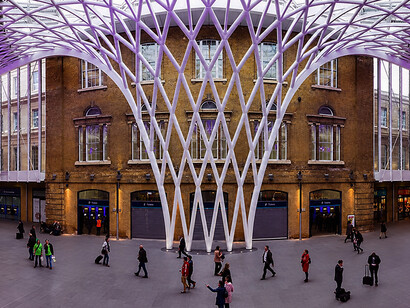
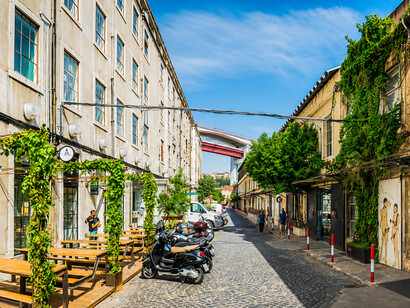
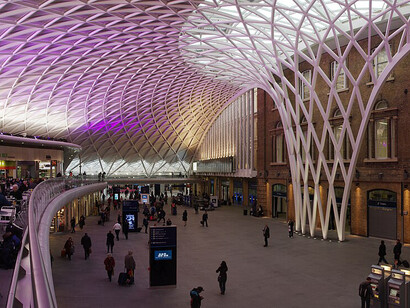
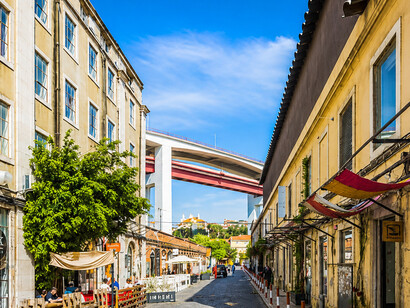
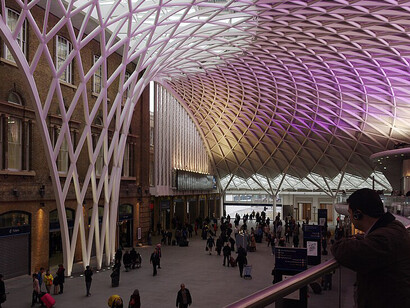
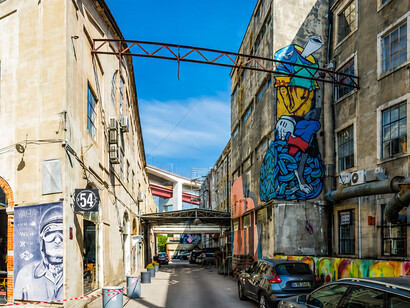
In Lisbon, LX Factory turned a former industrial complex into one of the city’s most magnetic creative districts. In London, the long transformation of King’s Cross showed how railway lands and industrial buildings could become a mixed urban world of offices, homes, restaurants, education and public space. In Milan, Dropcity is reusing old railway arches near Centrale Station as a design hub with studios, workshops, exhibition spaces and public creative facilities. In Warsaw, former factories, breweries and power stations have become part of a renewed cultural identity, proving that industrial heritage can be more than a backdrop; it can become a civic stage.
What connects these examples is not style, but a new attitude. The city is no longer treated as a finished object. It is treated as a conversation between generations.
This is why the work of Ricardo Bofill feels so relevant today. Long before adaptive reuse became a fashionable phrase, Bofill understood that buildings could have second lives. His legendary La Fábrica, outside Barcelona, remains one of the most powerful architectural statements of the last century. Originally built in the early 1920s as a cement factory, it stopped operating in 1973 and was gradually transformed into the home and studio of Ricardo Bofill Taller de Arquitectura. But it was never simply "converted". It was interpreted. Silos, concrete shells, underground passages, gardens, workspaces and living areas were allowed to coexist. La Fábrica became not a frozen monument but a place under constant evolution.
Bofill’s genius was his ability to see poetry in mass, drama in concrete, and humanity in monumental form. He did not fear scale. He softened it through rhythm, colour, arches, courtyards and communal life. His architecture often moves between the ancient and the futuristic, between classical geometry and almost cinematic imagination. That is why his influence feels especially important now, at a time when cities are trying to recover soul without becoming museums.
This conversation has reached Tbilisi in a particularly interesting way.
At Kostava 49, Immobiliare Group is working with a building that already carries a serious urban memory. According to the project’s own historical account, the structure was built in 1936 as the Tea Administrative Building, commissioned by Georgia’s Ministry of Food Industry and designed by architect Mikheil Neprintsev. It later became the Ministry of Food and Agriculture and was recognised as a cultural heritage monument in 1987.
This history matters. The building is not an empty shell waiting for luxury branding. It is part of Tbilisi’s institutional and architectural memory. Its large Stalinist-era columns, Corinthian-inspired capitals and arched windows carry different layers of Georgian, Soviet and classical references. Immobiliare’s current vision is to preserve these elements while introducing a contemporary residential and social programme. The project includes apartments, dining, wellness, fitness, a residents’ club and hotel functions, making the building not only a place to live but a place of daily rituals and encounters.
The Bofill reference here is especially meaningful. Immobiliare describes Ricardo Bofill Taller de Arquitectura as the architectural vision behind its structures, with the project’s renewed arches drawing inspiration from Bofill’s way of bridging industrial character with classical geometry. This is not about copying a visual signature. The deeper idea is continuity: allowing a building to change without losing its inner voice.
Tbilisi needs this conversation. The city has always been layered: Persian balconies, European facades, Soviet modernism, informal additions, courtyards, hills, ruins, glass towers, unfinished dreams. Its beauty has never come from perfection. It comes from overlap. Yet in recent years, like many fast-changing cities, Tbilisi has faced the pressure of speed. Development can easily become demolition. Investment can easily become amnesia.
Projects like Kostava 49 raise a more important question: can modern living in Tbilisi be ambitious without becoming rootless? Can luxury be cultural rather than merely expensive? Can architecture protect memory while creating new forms of public and semi-public life?
The best modern architecture not only shapes skylines but also behaviour. A building with shared spaces teaches people to meet. A restored facade teaches people to notice continuity. A courtyard or club room creates a softer form of urban life, where neighbours are not only strangers passing through elevators. Even the growing popularity of gatherings in former industrial spaces tells us something about society: people are tired of artificial perfection. They want places that feel real, tactile, slightly imperfect, and emotionally charged.
This is why adaptive reuse has become so powerful. It answers several modern needs at once. Environmentally, it reduces the wasteful logic of constant demolition and reconstruction. Culturally, it protects the visible memory of a city. Socially, it creates spaces with identity, where people feel part of a larger story. Architecturally, it challenges designers to work with complexity rather than erase it.
The future city may not be the city that builds the most. It may be the city that listens best.
In that sense, old factories, ministries, stations and warehouses are not leftovers from another era. They are invitations. They ask architects, developers and citizens to imagine progress differently: not as a clean break, but as a careful continuation. Not as nostalgia, but as transformation.
The most beautiful cities of the future may be those that understand one simple truth: a building does not lose its life when its original function ends. Sometimes, that is exactly when its real story begins.