 English
 Español
 Français
 Deutsch
 Italiano
 Português
University campuses are traditionally imagined as open environments that encourage creativity, intellectual exchange, and social interaction. However, many university buildings constructed during the mid-twentieth century present a very different spatial experience. Massive concrete structures, narrow corridors, and fortress-like facades often dominate these campuses. While these buildings were originally designed to express strength, modernity, and institutional power, many users today perceive them as oppressive or prison-like.
This perception is closely associated with Brutalist architecture, a movement that emerged in the 1950s and became particularly influential during the 1960s and 1970s. Characterized by exposed concrete, monumental forms, and minimal ornamentation, Brutalism aimed to express honesty in materials and structural clarity. Universities around the world adopted this style extensively, believing it reflected the progressive spirit of post-war education.
Yet over time, the spatial experience of many Brutalist university buildings has been increasingly questioned. Students and faculty often describe these environments as cold, intimidating, and psychologically exhausting. The contrast between the ideals of higher education and the atmosphere created by such architecture raises an important question: how does architectural design influence the emotional experience of learning spaces?
The rise of brutalism on university campuses
After World War II, universities across Europe and North America expanded rapidly. The demand for new academic buildings grew dramatically as higher education became more accessible to larger populations. Architects sought architectural solutions that were economical, durable, and visually powerful.
Brutalism appeared to offer the perfect solution. Reinforced concrete allowed architects to construct large buildings quickly while also creating distinctive sculptural forms. The aesthetic emphasized raw materials and structural expression rather than decorative elements.
Several universities embraced Brutalism as a symbol of progress and intellectual ambition. Buildings were designed to appear monumental and permanent, reinforcing the authority of academic institutions. However, this monumental quality often resulted in spaces that felt imposing rather than welcoming.
Monumentality and psychological impact
One of the defining characteristics of Brutalist architecture is its monumental scale. Many university buildings from this era feature massive concrete volumes, limited window openings, and repetitive structural grids. While these elements were intended to create visual strength, they can also produce an overwhelming spatial experience.
For students entering these buildings, the first impression is often one of heaviness and enclosure. Large concrete facades reduce transparency between the interior and exterior, creating a sense of separation from the surrounding campus environment. Inside, long corridors and repetitive structural modules can make orientation difficult.
Environmental psychology research suggests that architectural environments strongly influence emotional responses. Spaces that lack natural light, visual warmth, or spatial variation may increase stress and reduce comfort. In educational settings, such conditions can affect concentration, motivation, and overall well-being.
Interior environments and spatial experience
Beyond their imposing exteriors, many Brutalist university buildings also create challenging interior environments. Thick concrete walls and deep floor plans often limit access to daylight. Artificial lighting becomes the primary source of illumination, contributing to a monotonous atmosphere.
Circulation spaces such as corridors and stairwells frequently dominate the interior layout. These spaces are typically narrow, repetitive, and visually uniform. Without clear visual landmarks, navigating these environments can feel disorienting.
Material choices further influence the atmosphere. Exposed concrete surfaces absorb light and create darker interior spaces, while hard materials amplify echoes and noise. Combined with minimal decorative elements, these interiors may appear austere or institutional.
Such qualities explain why some users compare these environments to prisons or governmental institutions rather than places of learning. The architecture communicates authority and permanence, but it may also unintentionally convey control and rigidity.
Notable examples of brutalist university architecture
Several well-known university buildings illustrate the spatial characteristics of Brutalist campus design.
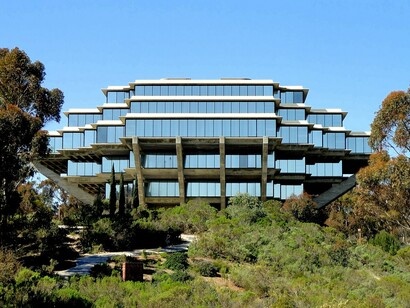
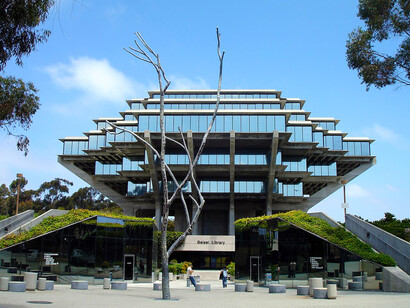
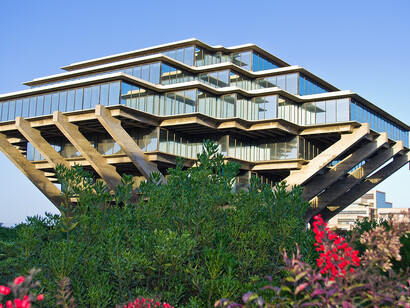
The Geisel Library at the University of California San Diego is one of the most iconic examples. Designed in the late 1960s, the building’s dramatic concrete structure rises above the campus like a futuristic monument. While admired for its sculptural form, the building’s heavy structure and complex interior circulation can feel overwhelming to some users.
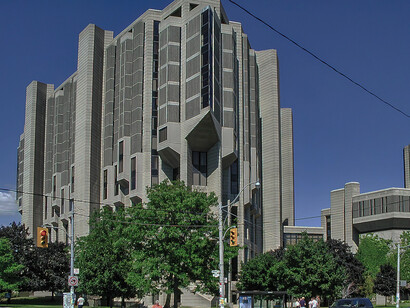
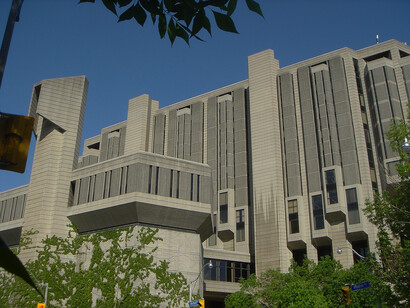
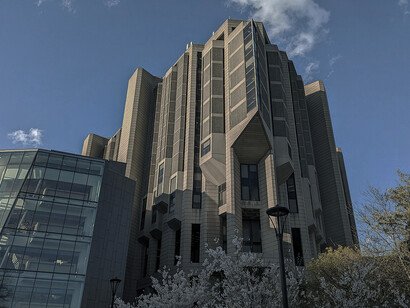
Another significant example is the Robarts Library at the University of Toronto. Often referred to as “Fort Book,” the library resembles a defensive fortress due to its triangular concrete form and elevated structure. The design emphasizes strength and durability, yet its massive presence can also feel intimidating.
These examples demonstrate the tension between architectural ambition and user experience. While architects intended to create powerful institutional symbols, the resulting environments sometimes conflict with the psychological needs of students.
Reinterpreting brutalist campuses
Despite the criticism, Brutalist university buildings are increasingly being reevaluated rather than demolished. Many institutions recognize their architectural and historical significance. Instead of removing these structures, universities are exploring ways to adapt them for contemporary needs.
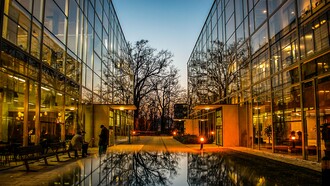
Renovation strategies often focus on improving daylight access, introducing warmer materials, and creating more open communal spaces. Glass facades may replace opaque concrete sections, while interior renovations add color, plants, and flexible furniture.
Such interventions demonstrate that the perceived harshness of Brutalist architecture is not necessarily irreversible. Through thoughtful redesign, these buildings can be transformed into more welcoming and human-centered environments.
Lessons for future educational architecture
The debate surrounding Brutalist university buildings highlights a broader lesson for architects. Educational spaces must balance symbolic expression with human comfort. While monumental architecture may communicate institutional strength, it should not overshadow the everyday experiences of the people who use these buildings.
Future campus design increasingly emphasizes transparency, natural light, and flexible spatial arrangements. Open atriums, collaborative learning areas, and connections to outdoor landscapes are becoming central elements of contemporary educational architecture.
These strategies reflect a shift from architecture that emphasizes authority to architecture that prioritizes learning environments, well-being, and social interaction.
Conclusion
Brutalist university buildings represent an important chapter in the history of modern architecture. Their bold forms and structural honesty captured the optimism and ambition of the post-war era. Yet the spatial experience of these buildings has generated ongoing debate.
For many students and faculty, the heavy concrete forms and institutional interiors create environments that feel cold, intimidating, or even prison-like. These reactions reveal how profoundly architecture shapes emotional perception.
As universities continue to evolve, architects have an opportunity to learn from these experiences. By designing campuses that balance strength with openness, monumentality with human scale, and efficiency with comfort, educational architecture can better support the intellectual and emotional needs of future generations.