 English
 Español
 Français
 Deutsch
 Italiano
 Português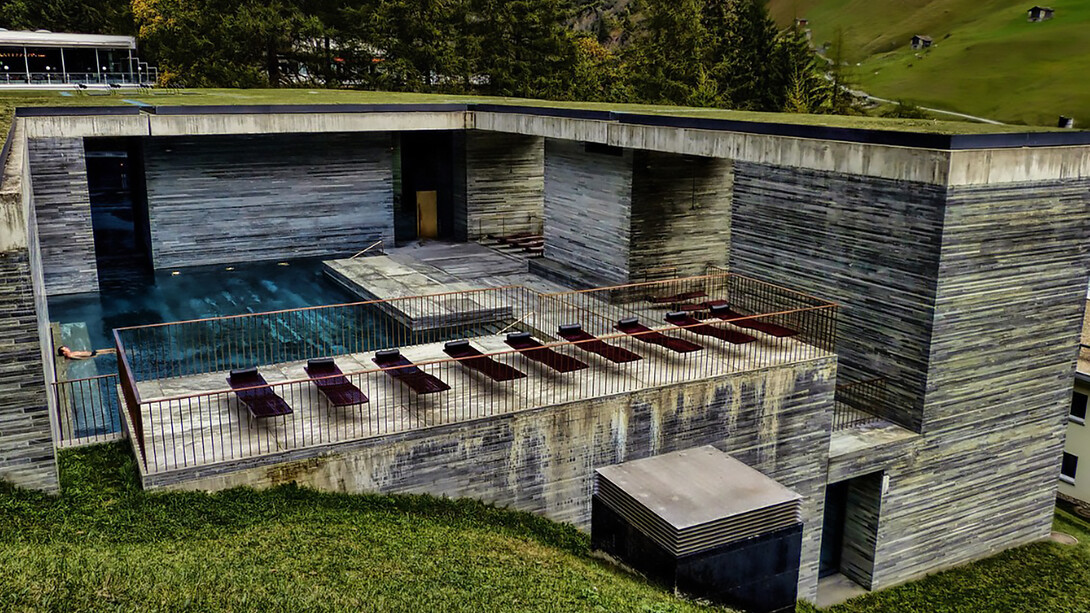
In contemporary societies, chronic fatigue and burnout have become increasingly common conditions. Long working hours, information overload, and the constant need to be productive may cause individuals to be mentally exhausted and emotionally drained. Although the role of medicine and psychology in the solution of these problems has been extensively discussed, the role of architecture has not received the attention it deserves. The spaces in which individuals live and work may affect cognitive restorative processes, emotional stability, and mental health.
Architecture may be either a stressor or an agent of healing. The effects of harsh lighting conditions, crowded spaces, noise levels, and visual overload on cognitive fatigue are well known. On the contrary, the effects of calmness, balance in the sensory experience, and spatial rhythm on the human psyche may be seen in the thermal baths of the Therme Vals in Switzerland.
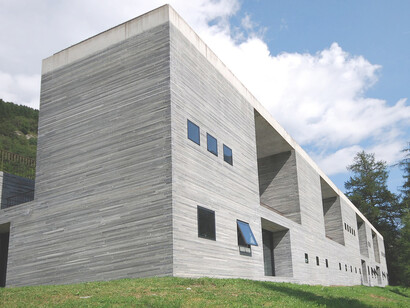
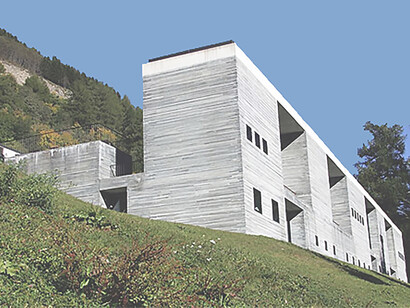
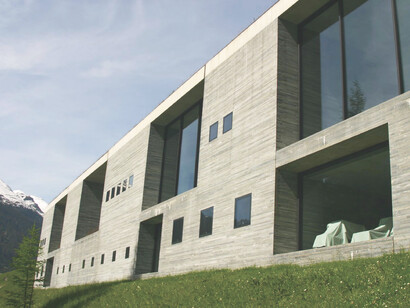
Therme Vals in Switzerland was designed by the renowned Swiss architect Peter Zumthor and was completed in 1996. The building has been considered one of the most successful examples of experience-based architecture. The building does not simply serve the purpose of a thermal bath but offers the visitor an experience in terms of the spatial experience provided. The use of materiality, light, and spatial sequences in the design of the building may be considered an exemplary model of the role of architecture in the healing of the body and the mind.
Architecture as a sensory environment
Unlike many contemporary wellness facilities that rely on visual spectacle or luxury aesthetics, Therme Vals operates through restraint. The building is partially embedded into the mountainside, appearing almost as if it emerged naturally from the landscape. Constructed primarily from locally sourced Valser quartzite stone, the structure feels heavy, grounded, and deeply connected to its environment.
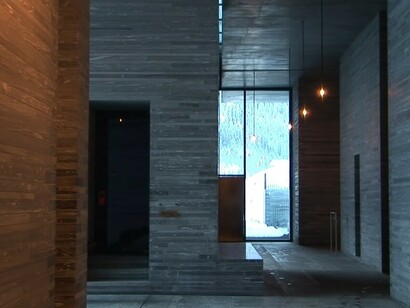
This material strategy plays an important psychological role. Stone surfaces create a sense of permanence and stability that contrasts with the fast-paced and transient nature of everyday urban life. The tactile qualities of the stone—cool, textured, and irregular—encourage a slower and more conscious perception of space. Visitors do not simply move through the building; they experience it through touch, temperature, and sound.
Zumthor described his approach as designing “atmospheres.” Rather than focusing solely on form or visual composition, the architect aimed to shape the emotional qualities of the space. This shift from visual dominance toward multisensory design is particularly relevant when discussing environments that support mental recovery.
Light as a therapeutic element
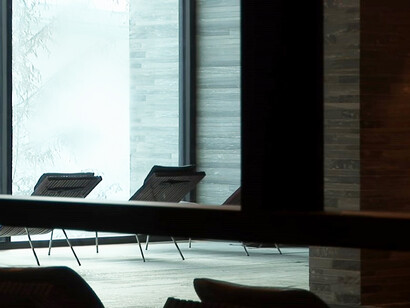
One of the most striking features of Therme Vals is the way natural light is introduced into the building. Instead of large windows or expansive glass facades, light enters the interior through carefully positioned openings and narrow skylights. These shafts of light penetrate the heavy stone structure and illuminate the baths with soft, diffused brightness.
This restrained lighting strategy has several psychological effects. First, it eliminates the harsh glare commonly associated with artificial lighting. Soft natural illumination reduces visual stress and allows the eye to rest. Second, the contrast between light and shadow creates a contemplative atmosphere, encouraging slower movement and quiet observation.
The gradual transition between darker and lighter spaces also creates a rhythm of discovery. Visitors move through corridors, pools, and chambers where light conditions subtly shift, producing a sense of spatial progression. This sequencing slows the pace of movement and promotes mindful engagement with the environment.
Spatial sequencing and slow architecture
Therme Vals is organized not as a single open hall but as a collection of interconnected stone volumes. These volumes contain different baths, each with its own atmosphere, temperature, and spatial character. Visitors navigate through narrow passages, small chambers, and larger pools, gradually exploring the building.
This spatial composition can be understood as an example of “slow architecture.” Instead of encouraging rapid circulation or efficiency, the building promotes deliberate movement and pauses. The layout avoids long corridors or direct visual axes, preventing the space from being immediately understood at once.
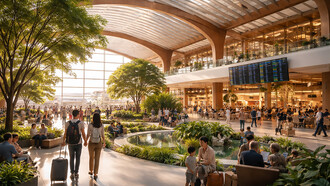
From a psychological perspective, this design approach helps reduce cognitive overload. In many contemporary environments—shopping centers, offices, and airports—people are exposed to large amounts of visual information simultaneously. In contrast, Therme Vals reveals its spaces gradually, allowing the mind to process the environment step by step.
This slow spatial rhythm encourages visitors to disengage from the accelerated tempo of daily life. Time seems to stretch, and the act of moving through the building becomes a meditative experience.
Acoustic calm and sensory balance
Another key element contributing to the restorative atmosphere of Therme Vals is its acoustic environment. Thick stone walls and enclosed volumes significantly reduce external noise. The dominant sounds within the building are subtle: the movement of water, footsteps on stone, and soft echoes within the bathing chambers.
Acoustic comfort is an often underestimated aspect of architectural design. Excessive noise levels are known to increase stress hormones and reduce concentration. In contrast, environments with controlled acoustic conditions can promote relaxation and mental clarity.
At Therme Vals, sound is not eliminated but carefully balanced. The presence of water introduces gentle ambient noise, which masks disruptive sounds while reinforcing the sensory identity of the space. This combination of silence and subtle sound contributes to the building’s deeply calming atmosphere.
Water as a spatial medium
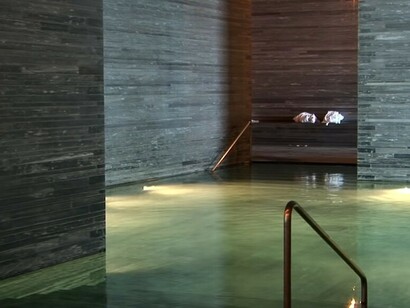
Water plays a central role in shaping the architectural experience of Therme Vals. Rather than functioning merely as a bathing element, it acts as a spatial medium that interacts with light, material, and movement.
Different pools offer varying temperatures and spatial conditions. Some baths are open and luminous, while others are enclosed and intimate. The changing temperature of the water stimulates the body’s sensory awareness, reinforcing the connection between physical and mental states.
The reflective qualities of water also transform the perception of the interior. Light reflections animate the stone surfaces, creating a dynamic visual environment that remains subtle and calming rather than overwhelming. This interaction between water, light, and stone enhances the multisensory character of the architecture.
Architecture and mental recovery
Therme Vals demonstrates that architecture can actively contribute to psychological well-being. Rather than relying on decorative elements or technological interventions, the building achieves its restorative qualities through fundamental spatial strategies.
These strategies include sensory moderation, gradual spatial transitions, controlled lighting, acoustic calm, and strong connections to natural materials. Together, they create an environment that allows visitors to temporarily disconnect from external pressures and reorient their mental state.
In a broader architectural context, this project highlights the importance of designing spaces that prioritize human experience rather than efficiency alone. As societies continue to face increasing levels of stress, fatigue, and burnout, architects may play a crucial role in shaping environments that support mental resilience.
Conclusion
The thermal baths of Therme Vals illustrate how architecture can move beyond functional shelter to become a tool for psychological restoration. Through careful attention to materiality, light, sound, and spatial rhythm, the building creates a unique atmosphere that encourages relaxation and sensory balance.
In an age characterized by acceleration and overstimulation, such environments offer a valuable reminder that architecture has the potential to slow us down. By designing spaces that reduce sensory overload and promote mindful engagement, architects can contribute to healthier and more sustainable ways of living.
Therme Vals therefore stands not only as an architectural landmark but also as a model for future design approaches that address the growing challenges of mental fatigue and emotional burnout.