 English
 Español
 Français
 Deutsch
 Italiano
 Português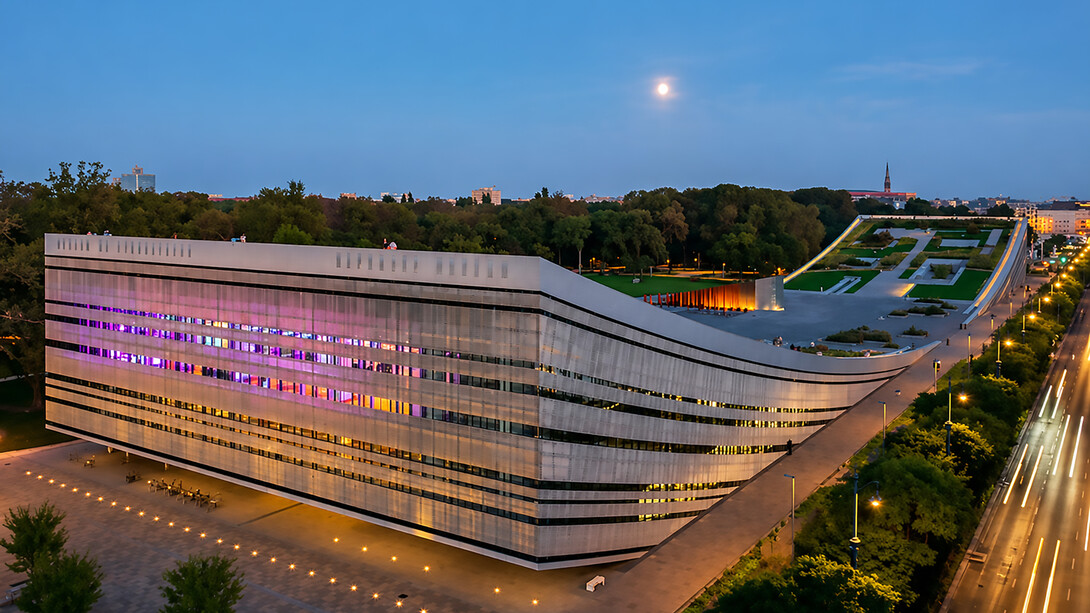
Completed in 2022 as part of the Liget Budapest Project, the Museum of Ethnography redefines the relationship between architecture, landscape, and public space. Designed by NAPUR Architect under the leadership of Marcel Ferencz, the building occupies a key position at the edge of Budapest’s historic City Park. With a total floor area of approximately 34,000 m², the museum is among the largest cultural developments in Hungary in recent decades.
Rather than presenting itself as a dominant architectural object, the project introduces a more complex idea: a building that merges with the landscape while simultaneously reshaping it. The museum challenges the traditional separation between architecture and nature by creating a structure that feels embedded within the terrain rather than imposed upon it. This approach reflects a broader movement in contemporary architecture that seeks to reduce visual impact while increasing public accessibility and environmental integration.
Building as landscape
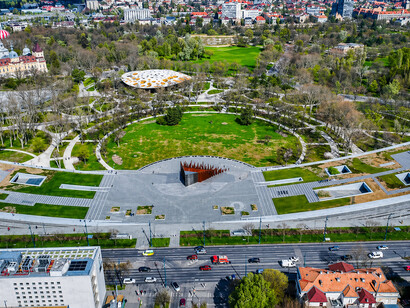
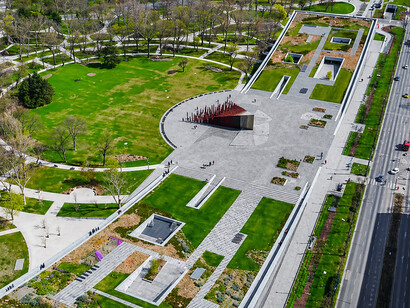
One of the most defining design decisions is that around 60% of the building is located underground. This strategy allows the museum to preserve the visual continuity of the park, reduce its physical dominance, and integrate the architecture into the terrain.
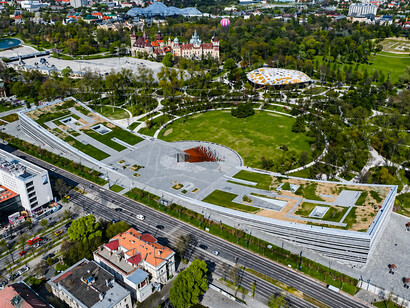
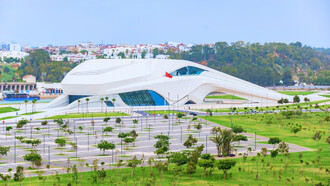
Above ground, the building forms two symmetrical curved volumes that rise gently from the landscape. These forms follow a one-kilometre-diameter arc, creating a continuous gesture that connects the urban edge with the green park. Instead of appearing as a heavy institutional structure, the museum reads almost like an extension of the landscape itself. The gradual slopes soften the scale of the project and encourage visitors to experience the architecture as part of a larger environmental composition.
Program and spatial organization
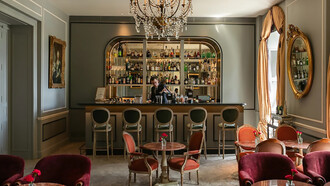
The museum is divided into two primary wings, each with distinct functions. The public wing contains exhibition access areas, event spaces, a café, and a shop, while the institutional wing houses archives, offices, and research facilities.
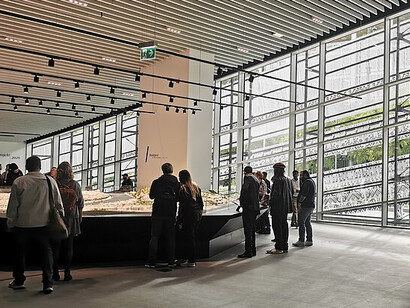
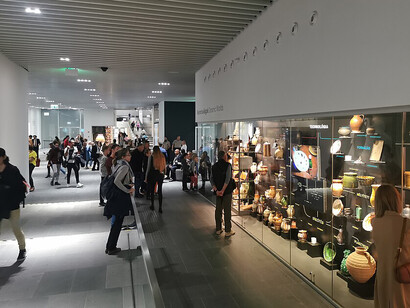
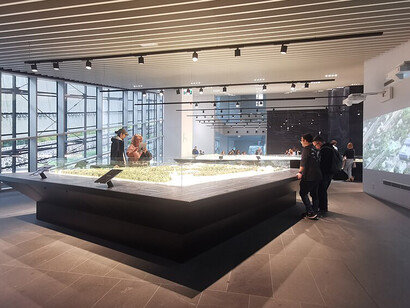
Below ground, approximately 7,000 m² of exhibition space accommodates both permanent and temporary displays. The museum’s collection includes between 225,000 and 250,000 objects, making it one of the most significant ethnographic collections in the region.
Unlike traditional museums with rigid circulation systems, the layout is designed to feel fluid, open, and continuous. The entrance zone acts as a transitional space between the city and the park, reinforcing the idea of permeability rather than separation. Visitors move gradually between exterior and interior environments, creating a spatial experience that feels less formal and more connected to the surrounding landscape.
The roof as public space
One of the most innovative elements of the project is its roof. The building features a 7,000–7,300 m² public green roof that is accessible to visitors as an extension of the park. The roof is planted with vegetation and shrubs, reaches the height of the surrounding trees, and functions as a public promenade overlooking the city and parkland.
Instead of occupying green space, the museum attempts to return it to the public. This gesture transforms the roof into an active civic space rather than a purely architectural surface. People can walk across it, rest there, and experience panoramic views of the surrounding environment. In this sense, the project expands the role of the museum beyond exhibition culture and into everyday urban life.
The façade as cultural narrative
The façade is the building’s most distinctive visual feature. It consists of a metal lattice system made of nearly 500,000 pixels that form abstracted ethnographic patterns. These patterns are derived from 20 Hungarian motifs and 20 international motifs, symbolically reflecting the diversity of the museum’s collection.
The façade operates on multiple levels. Aesthetically, it creates a recognizable architectural identity. Symbolically, it reflects the museum’s cultural mission. Environmentally, it acts as a shading system that improves energy efficiency and reduces solar gain.
Technically, the system is composed of more than 2,000 precisely manufactured aluminum panels. This transforms the building envelope into a data-driven ornamental system where technology and cultural symbolism intersect. As daylight changes throughout the day, the façade produces shifting patterns of light and shadow, giving the building a dynamic visual presence.
Public reception and urban debate
The museum has received international recognition for its innovative design and has won awards in global architectural competitions. However, public reaction has been mixed. Supporters praise the project for its integration with the landscape, accessible public roof, and iconic architectural identity. Critics, however, have raised concerns about constructing large-scale developments within a historic park and have questioned the broader ambitions of the Liget Budapest Project.
These debates reflect a larger architectural dilemma: can new cultural architecture enhance a natural environment without compromising it? The project highlights the ongoing tension between preservation and urban development, particularly in historically significant public spaces.
Architecture between object and terrain
What distinguishes the Museum of Ethnography is its refusal to behave as a conventional building. It operates simultaneously as architecture, landscape, and public space. The curved form softens its scale, while the underground mass reduces its visual impact. At the same time, the accessible roof activates the structure as part of everyday urban life.
This duality between visibility and invisibility is perhaps the project’s strongest architectural strategy. The museum exists both as a monumental cultural institution and as a subtle intervention within the landscape. Rather than dominating its surroundings, it attempts to negotiate with them.
Conclusion
The Museum of Ethnography represents a significant shift in contemporary museum design. With its 34,000 m² program, subterranean mass, and public green roof, it challenges the traditional role of architecture as an isolated object. Instead, it proposes a new model: architecture as landscape and building as public infrastructure.
At the same time, its controversial reception highlights the complexity of building within sensitive urban contexts. Ultimately, the project raises a critical question for contemporary architecture: should buildings stand out, or should they blend into their environments?