 English
 Español
 Français
 Deutsch
 Italiano
 Português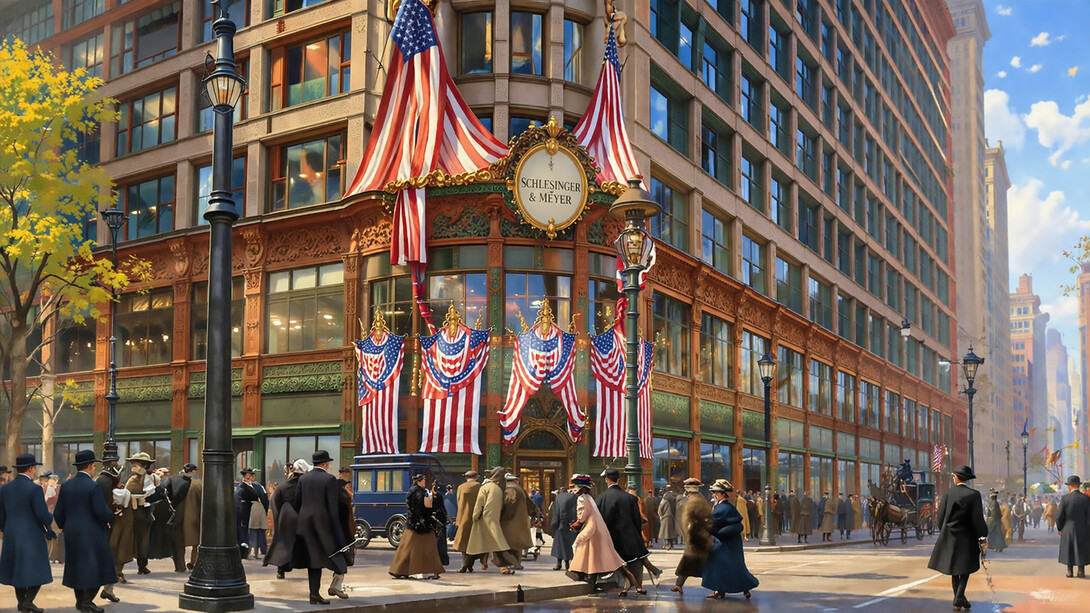
The artist in this social context must not be a simple artisan, but rather an intellectual prepared in all disciplines and all fields.
(Leon Battista Alberti)
The adjustment of all parts proportionately so that one cannot add, subtract, or change without impairing the harmony of the whole.
(Leon Battista Alberti)
Let’s see what some noted historians say:
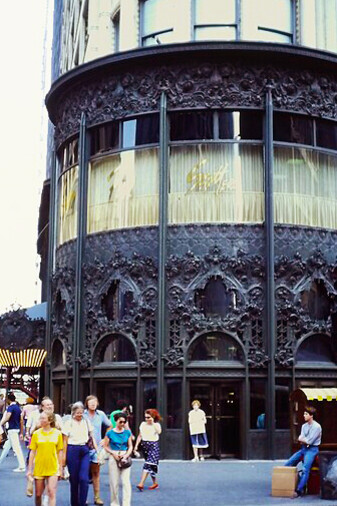
Lewis Mumford is credited with best describing the origins of modern architecture: “between 1880 and 1895 the task and the method of modern architecture were clarified through the example of a group of American architects whose consistent and united efforts in this line antedated, by at least a decade, the earliest similar innovations in Europe.” Mumford makes his argument based on Sullivan’s famous building, the Carson Pirie Scott Building, as a precedent for architecture he called Neue Sachlichkeit—new functionalism. The design of the department store makes reference to the Schlesinger and Mayer Building as a neglected masterpiece. Mumford wrote that in Sullivan’s design for his department store, “Sullivan used a bold system of horizontal windows and gained legitimate accent at the corner by a rounded glass bay: a clean, logical solution for the problem, more decisive in every way, it seems to be, than his skyscrapers.”
Walter Gropius is said to have remarked that “had the avant-garde in Europe known the Carson Pirie Scott Building, the evolution of modern architecture there might have been accelerated by fifteen years.”
The historian Sigfried Giedion suggested that Chicago’s architecture and urbanism represent the crystallization of modern elements of science and mechanization. He asserted that from 1889 through 1893, the commercial business quarter of Chicago “was the center of architectural development not merely for the United States but for the whole world.” Giedion further argues that “the importance of the Chicago School for the history of architecture lies in this fundamental fact: for the first time in the 19th century, the schism between construction and architecture, between engineer and architect, was healed… the Chicago School strove to break through to pure forms, forms which would unite construction and architecture in an identical expression.”
He wrote that the Carson Pirie Scott Building expresses clarity in the steel frame: “the building’s front is designed to fulfill its indispensable function, the admission of light. Its basic elements are the horizontally elongated ‘Chicago windows,’ admirably homogeneous and treated to coincide with the framework of the skeleton. The whole front is executed with a strength and precision that is matched by no other building of the period.”
Historian Charles Condit characterizes Chicago buildings as representatives of science, technology, and industrialization as “the chief cultural phenomena” of modernity. Chicago’s buildings cease to be a solid mass of masonry and instead represent the dissolution or dematerialization of the wall into glass.
Preservation in Chicago style architecture
The ultimate goal in historic preservation is for a property or site to be utilized for its historic purpose or to be adapted for a new purpose that requires minimal changes to its defining characteristics and its site and environment. Its historic character shall be preserved and retained, and any removal of historic materials or alterations of its characteristic features shall be avoided.
The historic building or site is to be recognized as a physical record of its time, place, and purpose. Although many historic buildings or sites may change over time, those changes that have acquired historic significance in their own right shall be retained and preserved. Distinctive features, finishes, and construction techniques or craftsmanship that characterize a historic building or site shall be preserved.
Any deteriorated historic features shall be repaired or replaced. Chemical or physical treatments, such as sandblasting, that cause damage to historic materials shall not be used. Any and all significant archaeological resources affected by a project shall be protected and preserved.
New additions, exterior alterations, or related new construction shall not destroy historic materials that characterize the building or site. Any new additions or related construction shall be undertaken in such a manner that, if removed in the future, the essential form and integrity of the historic building or site and its environment would remain unimpaired.
Some notable examples include the dormitory at 162 N State Street, constructed in 2000 by Booth Hansen Associates and built by SAIC, which has been in use since 2000, as well as the Butler Building at 164–170 N State Street, constructed in 1923 by architect Christian A. Eckstorm and owned by SAIC, also in use since 2000.
At the corner of State and Randolph Street, two connected buildings are owned by SAIC (School of the Art Institute of Chicago). The former Butler Building to the north was built during the roaring 1920s as a professional office building, while the corner building to the south dates from the beginning of the century. The lower level serves as a retail space, the Gene Siskel Film Center, and the upper levels are dormitories.
The older Butler Building is a typical party-wall commercial 17-story office building from the 1920s with historic-derived ornament, while the newer building mimics the architectural style of both the Butler Building and nearby structures such as the Reliance Building and 7 W Madison, located a few blocks south at State, Washington, and Madison.
The former Butler Building was built as a 16-story professional office building by the Butler Building Corporation at a cost of $900,000. According to the Chicago Central Business and Office Building Directory, it catered to tenants engaged in operating retail shops, studios, and professional offices.
The building was designed in the Commercial style, exemplified through its regular placement of storefronts and upper-floor windows, reflecting its steel structural frame. The front façade is clad with yellow terra cotta. Side walls are party walls shared with adjacent buildings.
The first-floor retail spaces are mostly glazed with glass set within wood-finished frames. Windows follow the Chicago School configuration, with fixed center panes and one-over-one double-hung side sash. Upper-floor windows are grouped one-over-one double-hung sash arranged in threes and fours. Upper floors are ornamented with Spanish Renaissance Revival-style terra-cotta ornamentation.
Christian Albert Eckstorm (1863–1927) is the architect. A Chicago architect since 1877 with the firm Cobb & Frost, Eckstorm began his architectural career in 1904 and became well known for industrial and commercial designs. He is responsible for many buildings in the Motor Row district.
The newer corner building at 162 N State Street was constructed in 2000. It is 17 stories tall and serves as a purpose-built dormitory for SAIC. Its modern architectural style mimics late 19th-century Chicago-style skyscrapers. The exterior is clad with precast white glass fiber-reinforced concrete, imitating terra cotta. The cornice extends broadly over the top floor, featuring large round (submarine-style) windows that light the dormitory’s top floor.
It was designed by Larry Booth of Booth Hansen and Associates. The dormitory houses approximately 500 students in fully furnished, loft-style apartments with breathtaking views of Chicago’s Loop and lakefront.
Booth Hansen & Associates is a mid-sized architectural firm that has been part of the Chicago architectural community for over twenty years. They are known for attention to detail in all aspects of their projects, from structural materials to construction execution. They successfully created a design that references Burnham’s Railroad Exchange Building, demonstrating that modern architecture continues to engage with the past.
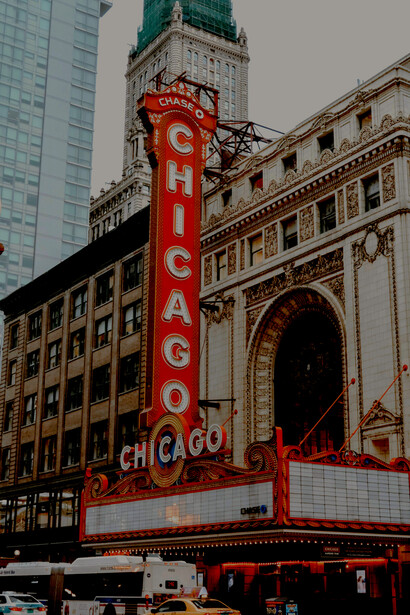
The Chicago Building, located at 7 W Madison Street in Chicago, was designed by Holabird & Roche and constructed between 1904 and 1905.

The tall, narrow façade building at the corner of Madison and State, known as The Chicago Building, beautifully complements the Carson Pirie Scott building (now Target) across the street. It is a 15-story commercial building originally called the Chicago Savings Bank Building.
The façade is divided into three horizontal zones: a two-story base, a 12-story shaft, and a one-story entablature. On the Madison Street façade, above the second story, large bay windows alternate with Chicago-style windows. These allow light and air into the building and reveal the steel skeletal frame.
On the State Street façade, there are three bays, each filled with Chicago windows set into the frame. The building is topped by a projecting cornice with a block-like “teeth” pattern.
Holabird & Roche, one of the leading firms of the Chicago School, also designed the Tacoma Building (1887–89, now demolished) and the Marquette Building (1893).
After the Great Chicago Fire of 1871, Holabird & Roche became leading contributors to Chicago-style architecture. William Holabird trained with Burnham & Root and later worked with William Le Baron Jenney, where he met Martin Roche.
The intersection of Madison and State Streets was once known as the “world’s busiest corner.”
Originally, the Chicago Building was the Chicago Savings Bank Building. In 1902, Joseph and Ralph Otis, along with attorney Walter Wilson, established the Chicago Savings Bank to finance the construction of the building.
An article in Inland Architect (July 1905) described it as:
Unique in its simplicity of line… prominent and impressive… appreciated by high-class tenants.
Later, the bank became the Chicago Trust Company, and eventually, the building was renamed simply the Chicago Building.
The Schlesinger & Meyer Department Store Building (later Carson, Pirie, Scott & Co., now the Sullivan Center) was constructed between 1899 and 1904 and designed by Louis H. Sullivan and Daniel Burnham.
Chicago History Museum
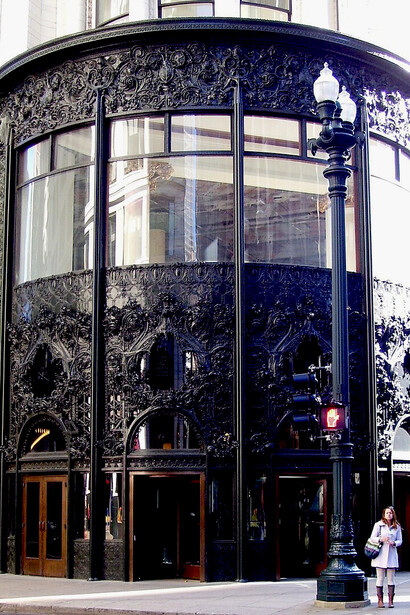
The Schlesinger & Meyer Department Store Building is a multi-floor retail building, with the Madison Street side rising nine stories while the State Street side reaches twelve. Designed primarily by Louis Sullivan, the building helped define the Chicago School and features terra-cotta cladding, cast-iron ornamentation, and a clear expression of its steel frame. Chicago-style windows—large central panes flanked by double-hung sash—create a strong horizontal emphasis, while the building itself is fireproof and topped with a projecting decorative cornice.
The first two floors feature rich foliate ornamentation, and the rounded State–Madison corner enhances visibility and attracts shoppers. Sullivan aimed to create what was referred to as a “temple of retail shopping,” combining modern structural logic with ornamental expression. Construction began after delays caused by the 1893 depression and was completed in stages, with additions in 1903 and 1904. Carson, Pirie, and Scott purchased the store in 1904, and the original cornice was later replaced in 1948.
The store opened to the public in October 1904, where large display windows, inspired by Paris department stores, attracted customers. An advertisement in the Chicago Daily News (1903) listed goods such as knitwear, lace, glassware, corsets, curtains, and gloves.