 English
 Español
 Français
 Deutsch
 Italiano
 Português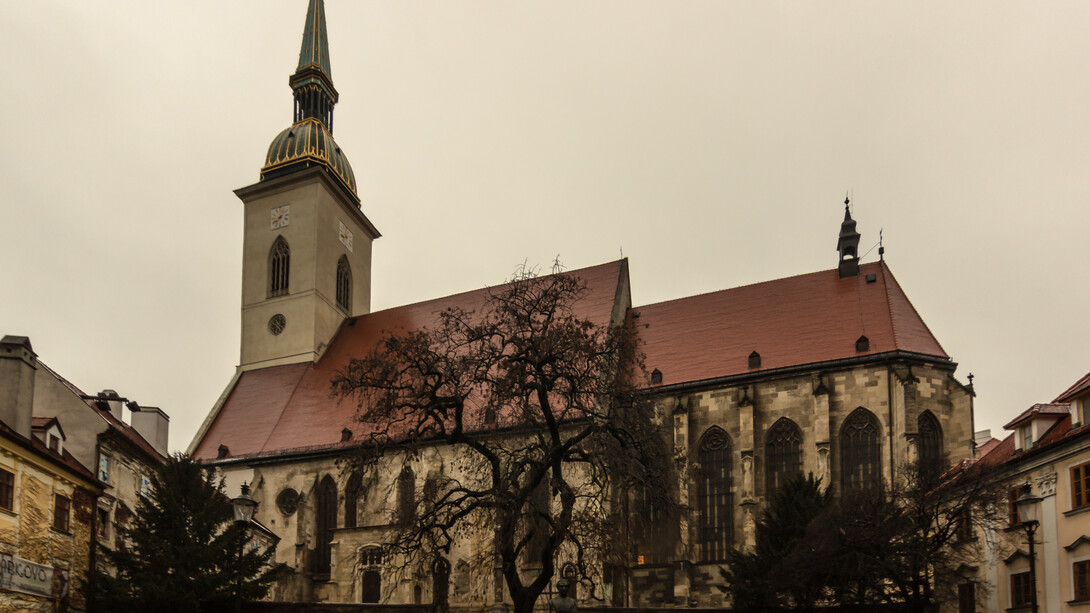
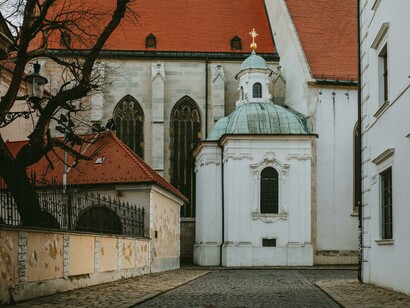
St. Martin's church holds a unique place in the history of Gothic architecture in Central Europe, with a rich, multi-layered history. It is positioned in the southwest section of the medieval town and aligns with the city's fortifications. It is located at the western edge of the historical city center, beneath Bratislava Castle. The church's history includes its special role as the coronation site for Hungarian kings from the sixteenth to the nineteenth century.
Construction of St. Martin's Church began at the transition between the thirteenth and fourteenth centuries, erected on the location of a preceding Romanesque building from the eleventh or twelfth centuries. The church was damaged after the attack by Přemysl Otakar II in 1271, which could be the reason for the rebuilding. The church was rebuilt in the early Gothic style. Probably during this period, it began to perform parish functions.
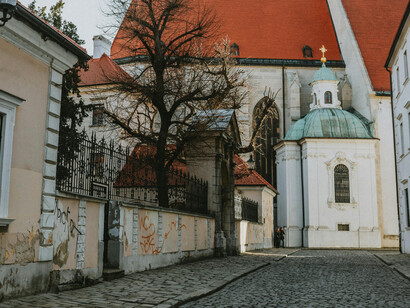
During the Gothic era, the cathedral had a central nave with five bays and two aisles. In the late fifteenth century, they added a longer chancel with a polygonal end on the east. The early fifteenth-century facade featured a short, broad tower and chapels next to the aisles. The number 1401 on a south chapel pillar helps date this section. Initially, the aisles ended in diagonal walls, connected to a smaller, early fourteenth-century chancel. Later, they straightened these ends for a new late-Gothic chancel. In the early sixteenth century, a late-Gothic porch and the St. Anna chapel were added to the southern aisle. The church's exterior features stepped buttresses and tracery windows with pointed arches, except for the smaller fourteenth-century chancel. The facade includes a sculpted base and decorative cornices on the chancel and northern chapel.
During the 1966 restoration, fragments of a portal were discovered on the southern facade of a chapel next to the tower, about 8.5 meters above the medieval ground level. These elements included the threshold, right and left base supports, and parts of the architrave, which correspond to the style of the cathedral's northern portal. This suggests that the southern portal and the northern portal were constructed simultaneously, following a unified architectural plan. The presence of the portal so high raises questions about its original function.
The architectural style of the double window, the round window next to it on the south wall, the ground floor seating row in the southwest, and the church’s current main portal were associated with the work of architect Michael Chnab from St. Stephen's Cathedral in Vienna.
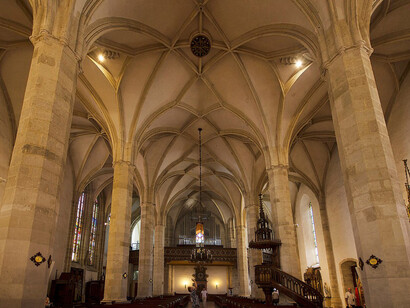
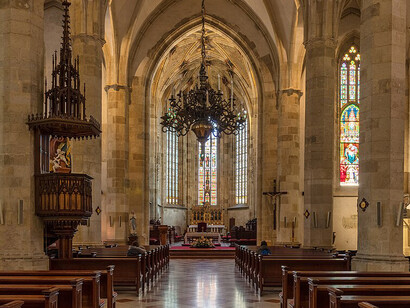
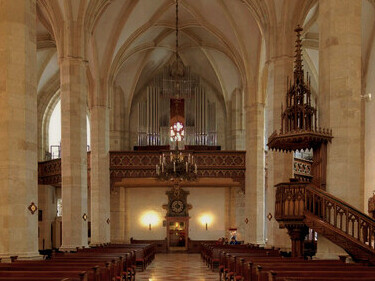
Internally, the church's vaults were a mix of net and cross patterns, with the chancel's ribs anchored by twenty-three bosses shaped like the coats of arms of supporting towns, families, and regions, or those linked to the chief benefactor, King Matthias Corvinus. These ribs of the vaults start from slim columns located between the third and fourth sections of the chancel and extend around the thicker pillars of the walls. The chancel's design features horizontal cornices below the windows. The nave is divided into aisles by four pairs of tall, octagonal pillars with decorative tops supporting arches and ribs.
The ribs in the nave, which include 'free ribs' that split and directly merge into the walls at the bay centers, were launched from the wall's half-columns. The vaults of the nave were completed in the mid-fifteenth century. Some sources suggest that it was done under the supervision of the Viennese master Hans Puchsbaum, since the vaulting looks like his work. The church nave was probably finished between 1440 and 1452; we read this information in the donation letters.
The tower and the church's western front were initially positioned beyond the primary city wall. Serving as part of the city's defenses, the tower lacked a western entrance or windows to thwart potential invaders. Enhanced access was provided by two small lateral turrets containing staircases.
The ground floor was divided into three sections: Queen Sophia's chapel to the south, a central sacristy, and the canons' chapel to the north. The Chapel of the Queen is estimated to have been completed between 1420 and 1425 by using the biographical data, documents, and coat of arms of Queen Sophia on the pendant keystone of the vault. The city's oldest library, the chapter's archive, and Emperor Sigismund of Luxembourg's imperial chapel were located on the second floor, with a gallery that overlooked the nave. The church has segmental arches, likely first used in its western part. These arches were probably added after being introduced in the castle during Sigismund of Luxembourg's reign around 1423.
St. Martin's Church in Bratislava is an important monument of Central European Gothic architecture, reflecting various historical periods from its early Romanesque origins to its Gothic transformation and later modifications. The church retains its medieval spatial layout: The western facade, once part of the city's defenses, now features large neo-Gothic windows from the 1970s renovations. The tower's spire is early modern, with its top floor and neo-Gothic windows dating back to the eighteenth century. An early modern addition is the chapel north of the chancel. Architectural elements like the southern and northern portals have been updated or restored. Notable original features include the north portal from around 1340, now in the St. Anne's chapel, a machicolation box, and tracery windows. Today, the cathedral stands as a bridge between the past and present, maintaining its historical essence while adapting to the changing urban landscape of Bratislava.