 English
 Español
 Français
 Deutsch
 Italiano
 Português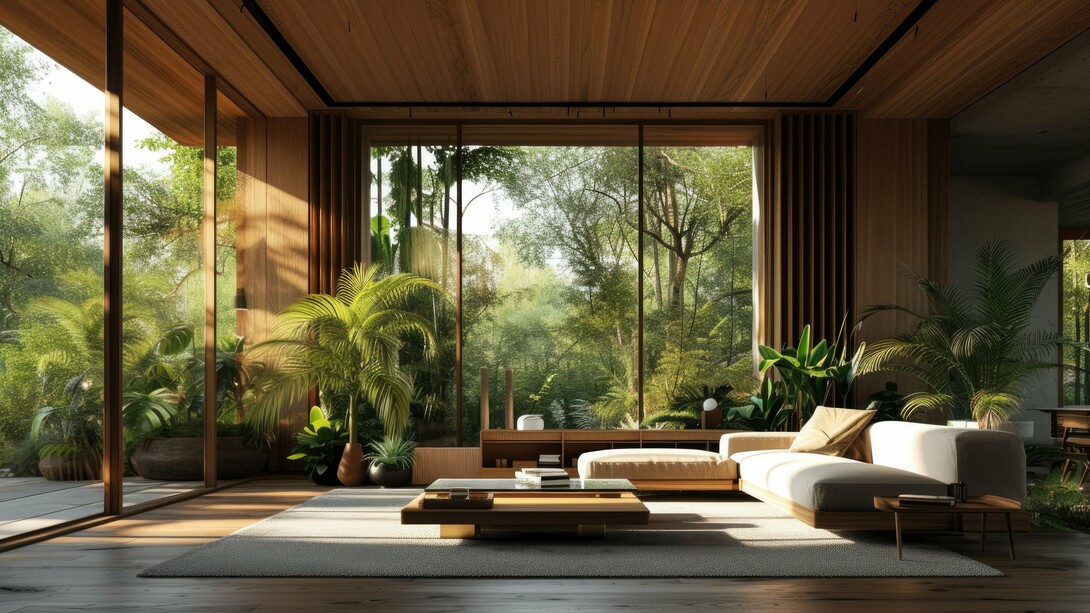
Designers and homeowners alike are moving beyond stark minimalism toward something softer, more tactile and more human. This emerging approach refines modernism. By blending simplicity with natural materials, layered textures and a stronger connection to place, warm modern home design reintroduces comfort into contemporary architecture without sacrificing sophistication. Across continents, architects are proving that houses can feel both refined and deeply inviting.
From stark minimalism to human-centred design
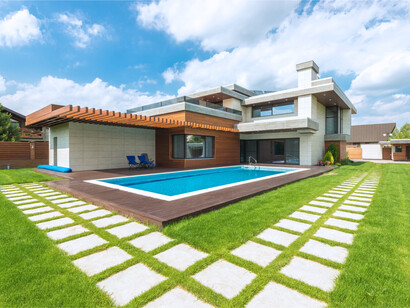
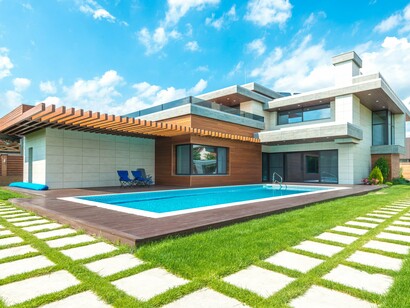
Modernist architecture historically emphasised function, efficiency and universal aesthetics. Its hallmarks of flat roofs, glass façades and minimal ornamentation spread globally, often creating buildings that looked similar regardless of climate or culture. While this approach produced iconic works, it also drew criticism for feeling impersonal.
Homes designed with rigid minimalism sometimes prioritised visual clarity over lived experience. The glass-walled Farnsworth House, for example, remains a masterpiece but has long been criticized for its lack of comfort and privacy. Warm modern architecture emerges as a response to these limitations.
Instead of stripping spaces down to their bare essentials, it asks a different question — “How should a home feel?” The answer often lies in balancing clean geometry with sensory richness, such as through soft lighting, natural textures and materials that age gracefully.
What defines warm modern architecture?
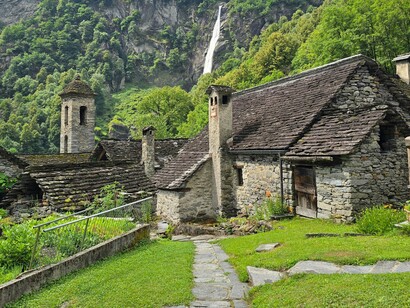
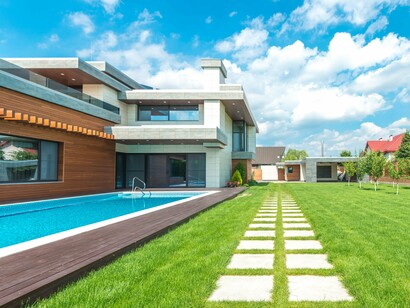
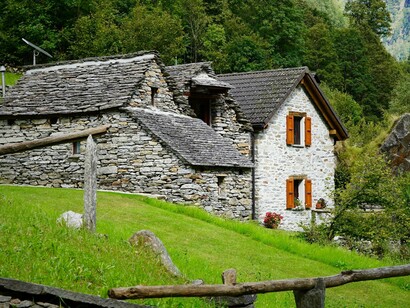
At its core, warm modern design combines the spatial clarity of modernism with the tactile and emotional qualities of traditional architecture. Think timber ceilings, stone walls, linen textiles and earthy colour palettes layered into minimalist architectural forms. This shift reflects the changing expectations of what a living space should feel like.
Architects are also rethinking material palettes. Instead of relying heavily on steel and glass, many are bringing in wood, clay, terrazzo and handcrafted elements that add subtle variation and depth. These materials introduce a sense of imperfection and authenticity, which are qualities traditional minimalism often avoided.
Biophilic architecture is one trend that has been growing stronger. It refers to interiors and architecture closely connected to nature. This can be seen in features like natural light, fresh air ventilation, furniture made of natural materials or the inclusion of nature in artwork1. The goal is to help people feel more connected to the natural world, even while they’re inside.
Warm modern in practice
Around the world, architects are translating warm minimalism principles into different cultural and environmental contexts. Recent Nordic architectural research and policy initiatives emphasise human-centred, sustainable and culturally grounded design2, prioritising well-being, inclusivity and the use of local, renewable materials. This reflects a broader move away from rigid modernist uniformity toward more context-sensitive and socially responsive built environments.
Frank Lloyd Wright is another good example. Taliesin West is his winter home in Arizona that clearly reflects warm modern design. He incorporated desert rocks directly into the concrete as aggregate3, grounding the structure in its environment. At the same time, he echoed the forms of the surrounding hills by translating them into built elements like sloped walls and stepped, pyramid-like shapes.
The role of climate and regional identity
One of the biggest drivers behind warm modern architecture is a renewed focus on place. Unlike early modernism’s universal approach, today’s architects are paying much closer attention to climate, geography and cultural context. This shift is backed by building science. The U.S. Department of Energy notes that passive solar design strategies like orientation, shading and material selection can reduce energy consumption and improve thermal comfort4.
Designing for the environment makes buildings more efficient and pleasant to live in. In tropical climates, they often include cross-ventilation and shaded outdoor areas. In colder regions, they lean into insulation, layered materials and warm interior finishes. The overall look remains modern, but the experience becomes far more grounded in its setting.
Why homeowners are embracing the shift
The rise of warm modern architecture reflects broader changes in how people live. Houses have turned into offices, gathering spaces and personal retreats. As a result, comfort and atmosphere matter more than ever.
Minimalist interiors, while visually striking, can sometimes feel too stark for everyday life. Warm modern spaces offer a middle ground. They maintain a clean, contemporary architecture while creating environments that feel liveable and inviting.
There’s also a psychological component. Exposure to nature can reduce stress and enhance cognitive performance5, making warm modern design a way to create spaces that promote psychological well-being and feel intuitive rather than overly controlled.
A new direction for contemporary living
By reintroducing texture, nature, context and human-centred thinking, warm modern architecture addresses many of the limitations that have long been associated with minimalist design. It also reflects a deeper shift in priorities. People are designing homes that feel comfortable, personal and connected to their surroundings. Warm modern architecture offers a compelling balance between clean spaces that are not cold and modern home design that does not lose its sense of humanity.
Notes
1 Renovated, How to Incorporate Biophilic Design Into Your Home, Rose Morrison, 4 April 2022.
2 New European Bauhaus across the Nordics, Aligning Nordic Architectural Policies with the New European Bauhaus, Nordic Council of Ministers, 22 April 2025.
3 C.W. Architects, What is Warm Modern Architecture?, 4 January 2023.
4 U.S. Department of Energy, Passive Solar Homes, n.d.
5 World Health Organization, Improving health and well-being through nature, n.d.