 English
 Español
 Français
 Deutsch
 Italiano
 Português
Cognitive cartography is the brain’s innate ability to create an invisible map of a space. It’s a human’s internal GPS, built from memory, sense and spatial awareness. Signs help, but wayfinding goes beyond that. It relies on light, colour, texture, layout and landmarks as the mind processes an environment.
The goal of wayfinding design is legibility — to create a space that’s so clear and self-explanatory that anyone can “read” it, regardless of their language and experience.
A case study on instinctive navigation in playgrounds
Play spaces are the perfect laboratory for studying intuitive design because they often lack traditional wayfinding tools, like maps and written signs. Children are not goal-orientated in the typical sense when they play. Curiosity, exploration and fun drive their actions, and their movement is fluid and spontaneous.
Children are also preliterate, so they rely entirely on embodied cognition. They understand spaces through movement, sight and touch. This makes them the ideal “control group” for analysing what makes a place truly intuitive.
Lessons in spatial design from the playground
Play spaces use spatial design principles that support cognitive architecture.
Choreographing movement with natural flow
Good design doesn’t dictate movement. It encourages it. A thoughtful layout can create a feeling of freedom and discovery instead of confusion and frustration. Think of looping paths that lead to a new discovery instead of dead ends, and how a slide naturally “delivers” a child to the entrance of another play zone, creating a seamless journey.
The goal is to manage the flow of space. Expert play design achieves this by connecting different play areas in ways that encourage exploration1, which fosters open and spontaneous movement.
Creating worlds with visual cues
In the absence of words, objects and colours become the language. Strategic colour choices and placements help define zones for various activities2 and age groups.
A bright yellow climbing structure becomes a highly visible landmark, while a blue, quiet corner signals a place of rest. A themed section, like a pirate ship or a castle, creates a large-scale, immersive “district” within the playground.
The largest, most unique structures help kids with long-distance orientation. Meanwhile, key intersections or gathering points, like the bottom of a slide, are natural points where children decide their next destination.
Applying the lessons to public architecture
Spatial design principles are not just for children. They’re universal concepts of human-centred, cognitive architecture that create more efficient, accessible and enjoyable spaces for everyone.
Using landmarks as wayfinding points
Just as a tall, spiral slide acts as an unmistakable beacon in a playground, a memorable feature in a large building serves the same function for an adult’s cognitive map. Landmarks are unique, easily visible from multiple vantage points and distinct from their surroundings.
Think of a grand central staircase in a lobby, a clock tower in a campus complex or a central atrium in a shopping centre. Each breaks up a monotonous space, giving the mind a reliable point of reference. It’s a “you are here” pin that the brain can place on its map, organising all other paths and spaces relative to it.
New York’s Solomon R. Guggenheim Museum is a masterclass, where the architecture becomes a continuously unfolding landmark. Its unique central atrium is always visible. This makes every point on its spiralling ramp understood in relation to that central anchor.
The museum’s design also demonstrates how basic geometric shapes integrated into its interiors serve as architectural wayfinding points3 when navigating the helical ramp. Each shape helps make it nearly impossible to feel lost.
Defining space without walls
Modern design favours open-plan spaces, which can feel disorienting due to the lack of clear boundaries. Architects can apply the playground lesson of zoning without using walls to define areas. Here are some ways to establish boundaries:
Level changes: A seating area sunk a few steps below the main floor, or a raised platform for a café.
Material choices: A shift from polished concrete in a main thoroughfare to warm wood flooring in a lounge area.
Lighting: Bright, cool light can define a workspace, while low, warm pendant lighting can create an intimate conversation nook.
Using vertical tools that complement the floor and ceiling helps create separation while maintaining visual connection. Architects can establish boundaries using partial architectural features4 in ways that don’t enclose the area entirely. Open-backed bookcases and slatted wood screens are great partition examples.
Leveraging legibility for symbolism
A playground’s pirate ship theme is both a navigation tool and a storytelling device that invites a certain kind of play. In the same way, a public building’s design can tell a tale about its community’s values and its own civic purpose.
A person can’t appreciate a building’s beauty and meaning if they don’t know where they are or where they’re going. A good wayfinding design satisfies the most basic spatial needs. This frees the mind from the stressful task of navigating, allowing people to engage with the structure on a higher, more emotional and intellectual level.
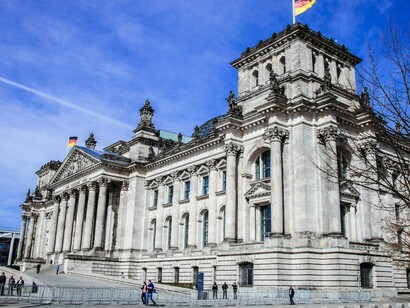
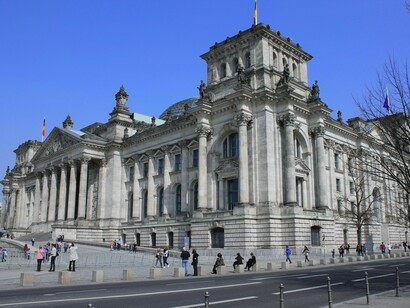
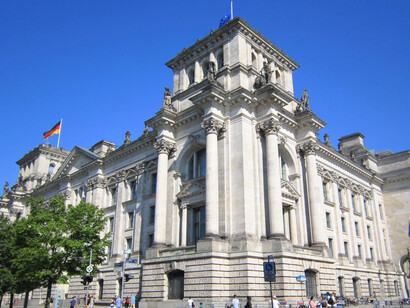
The Reichstag Dome in Berlin, Germany, is the ultimate fusion of practical wayfinding and symbolic storytelling. Its design is effortlessly clear, and that clarity is the core of the message.
Its legible architecture allows visitors to look directly into the German Bundestag’s chamber5 as they ascend. The deliberate emphasis on light and sightlines signifies the government’s transparency and openness to its people.
The architecture of the mind
The most advanced architecture strips away complexity to speak a language the brain is already wired to understand. It’s an act of remembering as much as it is an act of invention. Intuitive design in playgrounds is a great example, blending flow, landmarks and zones. By learning to see buildings through the eyes of a child, people can see how to create spaces that truly work for everyone.
Notes
1 Child Trends, Playgrounds Support Children’s Social-Emotional Health, Catherine Schaefer and Van-Kim Bui Lin, 30 June, 2025.
2 Soft Play, Designing for Play: Blending Form and Function in Play Spaces, 24 November 2025.
3 Guggenheim, Your Guide to the Guggenheim’s Secret Language, Kit Bernardi, 4 October 2024.
4 Renovated, Open Living is Out in 2026, Here’s How to Implement Zoned Living, Peter Chambers, 20 March 2026.
5 Official Website of Berlin, Reichstag.