 English
 Español
 Français
 Deutsch
 Italiano
 Português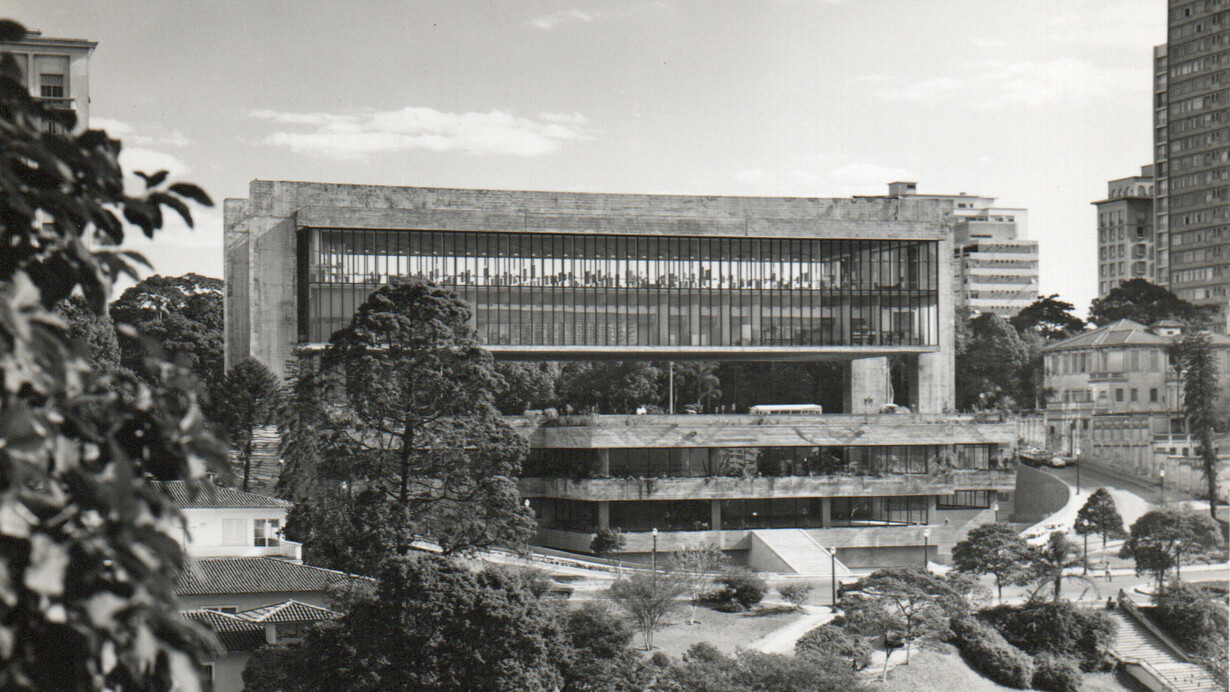
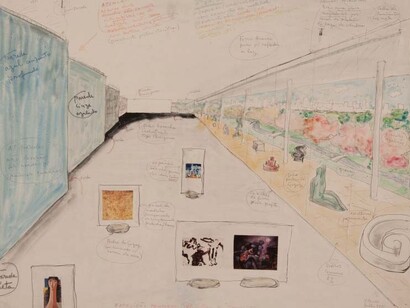
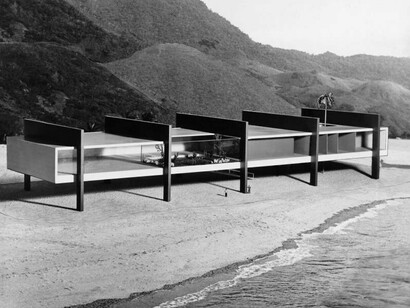
From July 25 to October 25, 2026, the Power Station of Art (PSA), in collaboration with the Instituto Lina Bo and P.M Bardi, presents The poetics of survival, the first exhibition in China dedicated to the Italian-Brazilian architect Lina Bo Bardi. Featuring over three hundred exhibits—including architectural models, drawings, sketches, historical photographs, videos, and archival documents—the exhibition systematically traces her multidimensional explorations across architecture, design, curation, print media, and public culture. At its core, the exhibition reveals Lina’s “poetics of survival,” an architectural philosophy that seeks to generate abundance from scarcity and discover poetry within the everyday. Curated by architectural historian and Vice-President of the Instituto Bardi’s Board, Renato Anelli, and designed by Open Architecture, this exhibition stands as a major project of the 2026 China–Brazil Year of Culture.
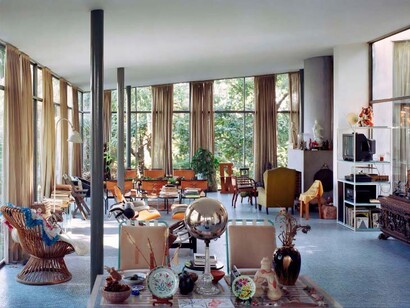
Born in Rome in 1914, Lina Bo Bardi experienced the outbreak of World War II shortly after graduating from architecture school. Soon after, her studio in Milan was destroyed in a bombing. This pivotal moment led her to wield the pen as a weapon, committing herself to the social intervention of architecture. She contributed to numerous magazines, served as the deputy editor of Domus, and founded a highly avant-garde publication. In 1946, she moved to Brazil, embarking on a legendary career as an architect in a country defined by vitality. She carried out her first investigations through furniture design, where she reinterpreted local practices, such as lying in hammocks and the use of Brazilian fabrics, leather, and wood. This evolved into her first architectural project, the Glass House (1949-1952), the Bardi couple’s residence.
Protected by transparent glass walls, the house appears to float among the trees planted by her, forging a poetic symbiosis between modernist design and the tropical landscape of Brazil. Later, her design for the São Paulo Museum of Art (MASP, 1957-1968) employed a massive structural span to liberate the ground plane, transforming it into an expansive public plaza. Her dramatic use of vibrant red not only ignites the raw energy of the urban environment but also reconfigures the museum from a closed repository of art into an open, public space. In her late practice, the SESC Pompéia (1976-1986), she preserved the historical traces of the original structure, carving cave-like openings into the sports building and introducing a pool-like stream across the concrete floor of the deactivated factory. Through these interventions, she revitalized the former industrial building, allowing everyday life to flourish within its rugged concrete and redefining the building as a celebratory theater for public gathering.
A major shift in Lina Bo Bardi’s conceptual thought came during her extended residency in Bahia, northeastern Brazil, between 1959 and 1964. Through extensive ethnographic research, she came to reject her preconceived notions of the region as “backward,” and curated the landmark exhibition “Nordeste” in 1963. The exhibition revealed a unique culture shaped by the intertwined African, indigenous, and colonial traditions—what she termed the “Civilization of Survival.” Characterized by an extraordinary attentiveness to everyday life, this culture found invention in discarded things: lighting fixtures, cookware, bedspreads, clothing, teapots, toys, and other ordinary objects were ingeniously crafted from discarded materials. Upon returning to Bahia in 1986, she undertook several restoration and repurpose projects in the historic center, including the transformation of colonial houses into dwelling-ateliers for artisans already working in the region. In 2021, the Venice Architecture Biennale awarded her the Special Golden Lion for Lifetime Achievement, noting that her design “brings architecture, nature, living, and community together,” and “in her hand, architecture becomes truly a convening social art.”
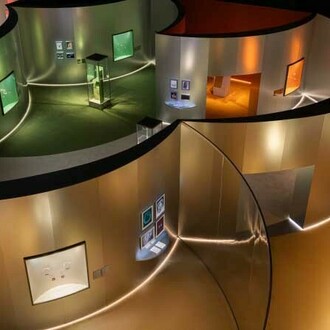
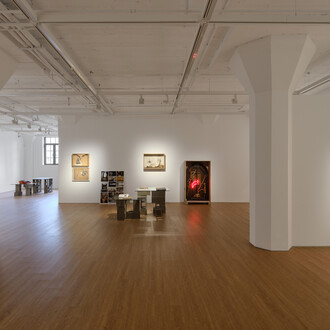
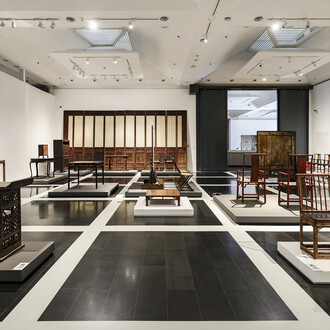
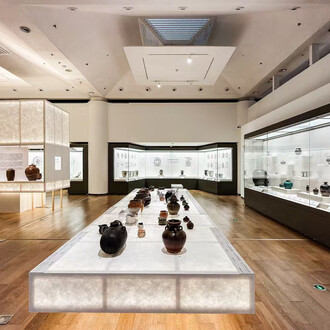
Through the exhibition design by Open Architecture, Lina’s diverse creative practices, spiritual world, and life trajectory are woven into an organic entity. A continuous, extending semi-transparent linen fabric flows through the gallery, organizing the exhibition into nine zones while maintaining a sense of spontaneity. The fabric weaves together drawings, sketches, models, photographs, and videos through a variety of display modes, mapping out nine sections across four central themes, and foregrounding Lina’s major projects in architecture, furniture, scenography, folk art, and writing. Suspended throughout the gallery, the fabric serves simultaneously as a projection surface and a soft “wall” for displaying works, creating a layered experience through the interplay between lightness and translucency. Within the first-floor lobby of PSA, Open Architecture specifically reconstructs the interior pool scene from SESC Pompéia, creating an open and inviting space that encourages lingering and interaction. In addition, the installation responds to Lina’s lifelong conviction that public space should serve as a primary instrument for stimulating collective life and socio-cultural vitality.
As the latest chapter in PSA’s “Architecture & City” series, this exhibition revisits the intellectual and creative landscape of Lina Bo Bardi. Since the series’ inception in 2014, PSA has approached architecture as both a profound social practice and a cultural articulation, introducing internationally influential architects and theoretical currents to the Chinese public while gradually constructing a cross-regional and intergenerational lineage of architectural dialogue. The inclusion of Lina Bo Bardi marks the first time a female architect’s complete intellectual trajectory has been incorporated into this framework, and the first time the series focuses specifically on South America—a fertile ground where modernist architecture encountered and fused with indigenous cultures. Rooted in the spirit of survival, Lina’s fervent creativity and humble humanistic concern remain resonant today, offering a critical response to the contemporary challenge: how might the deep connection between architecture and public life be reconstructed within a present shaped by rapidly shifting material and environmental conditions?